BURNABY · HOMES · STRATA · COMMERCIAL

Flat roofing in Burnaby

A suitable membrane. A complete roof plan.

Paragon Roofing BC provides flat roof installation, repair and replacement for Burnaby properties. We help you compare torch on SBS, TPO and EPDM against the roof you actually have.

Start with the leak, drainage concern or planned project. The right scope considers the deck, insulation, flashing and water outlets as well as the surface covering.
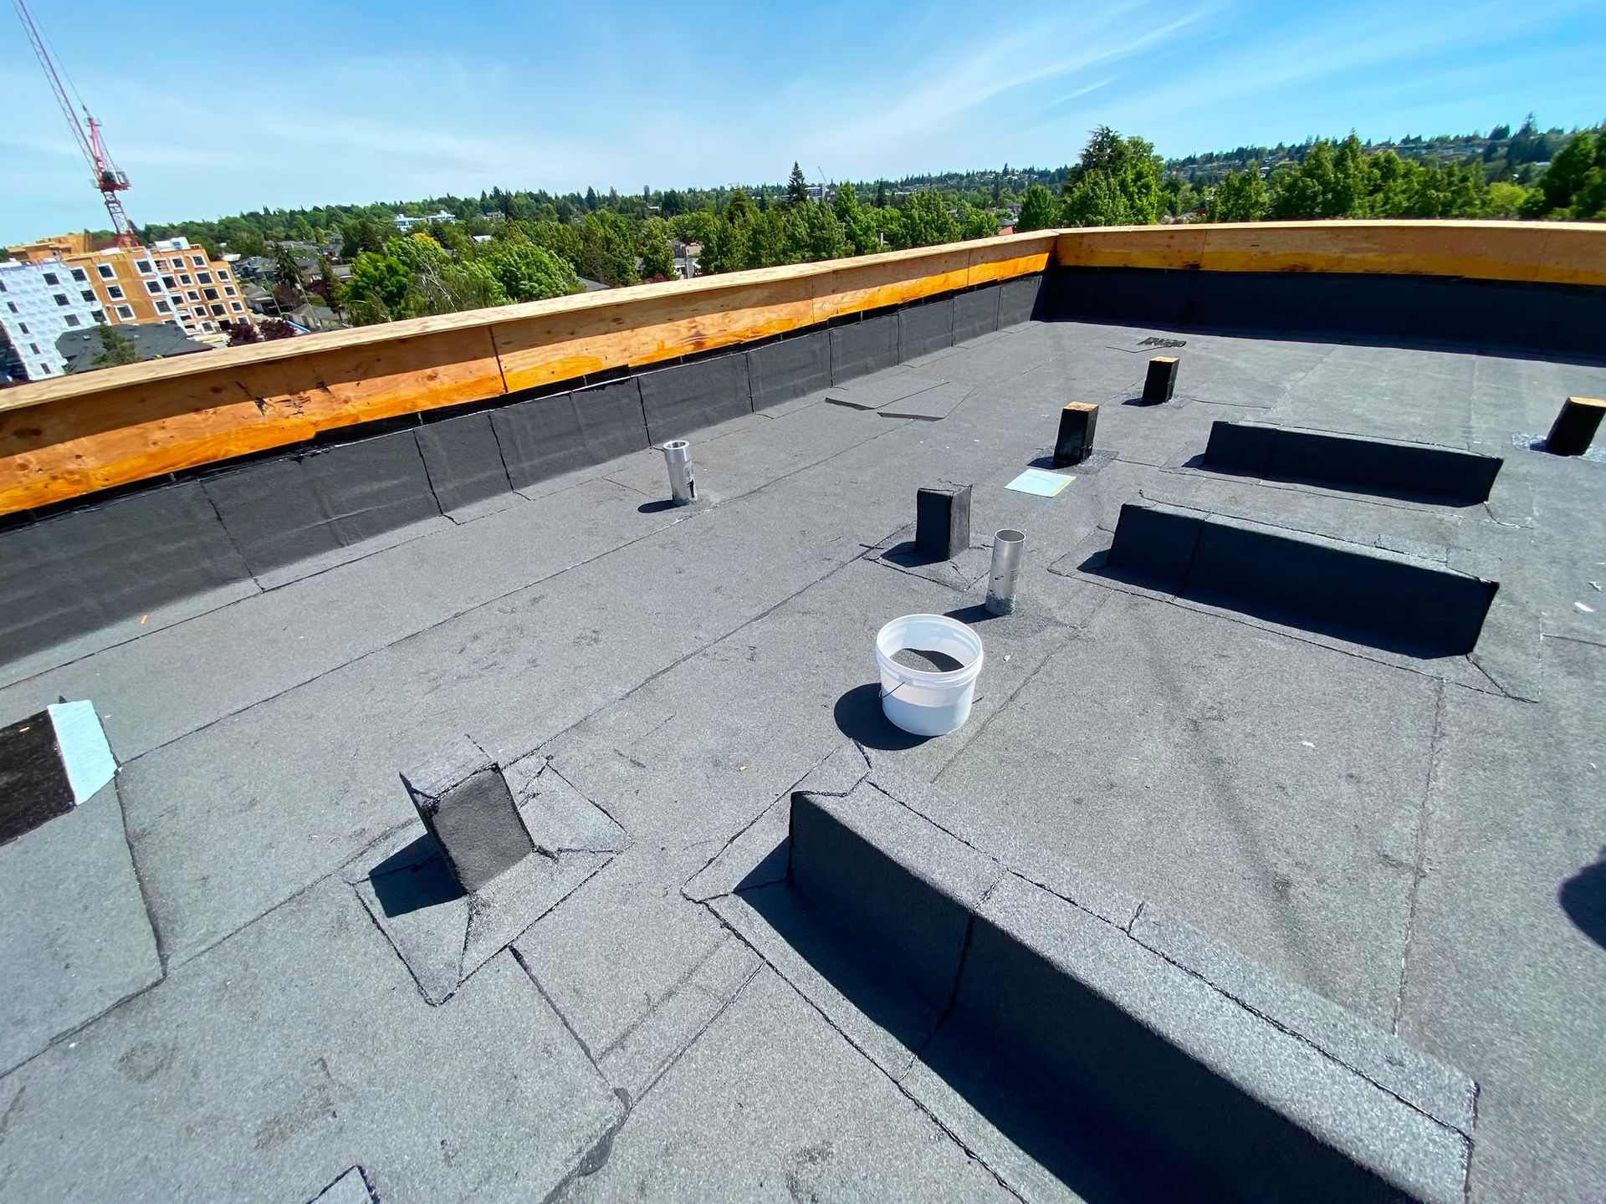
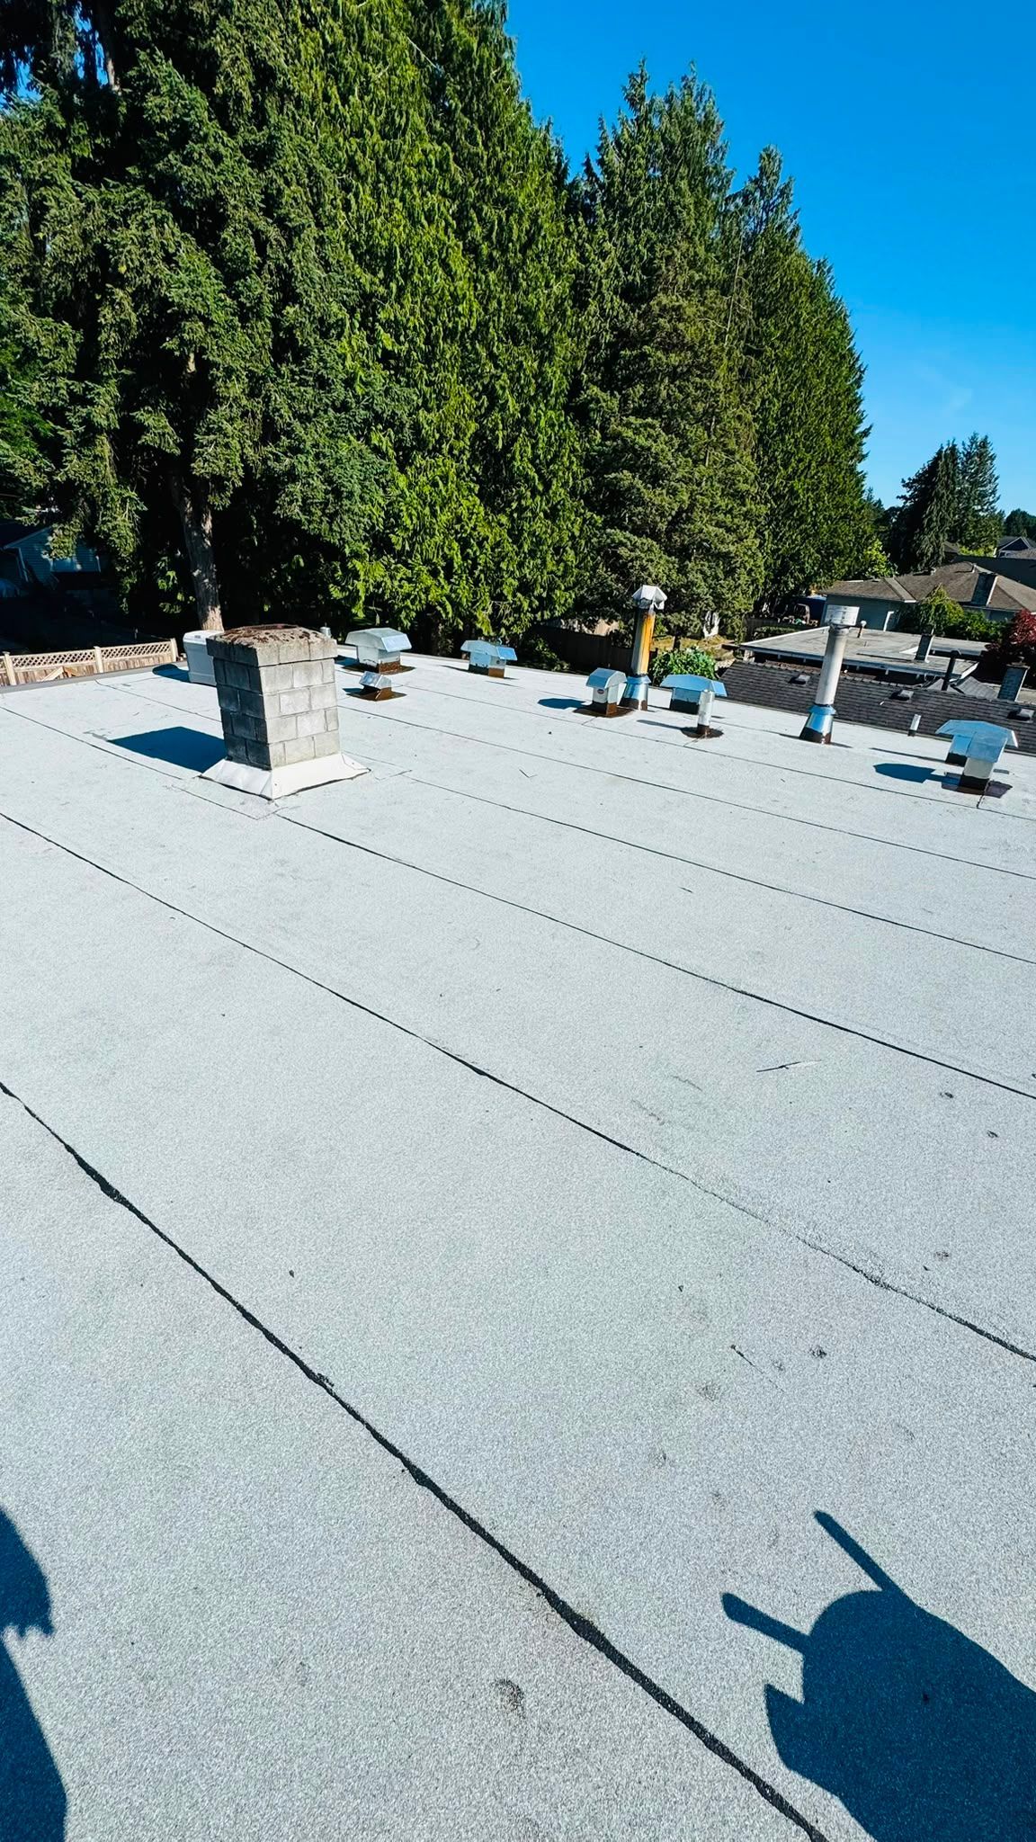
Granular membrane roof around raised curbs and pipe penetrations, with unfinished parapet tops.
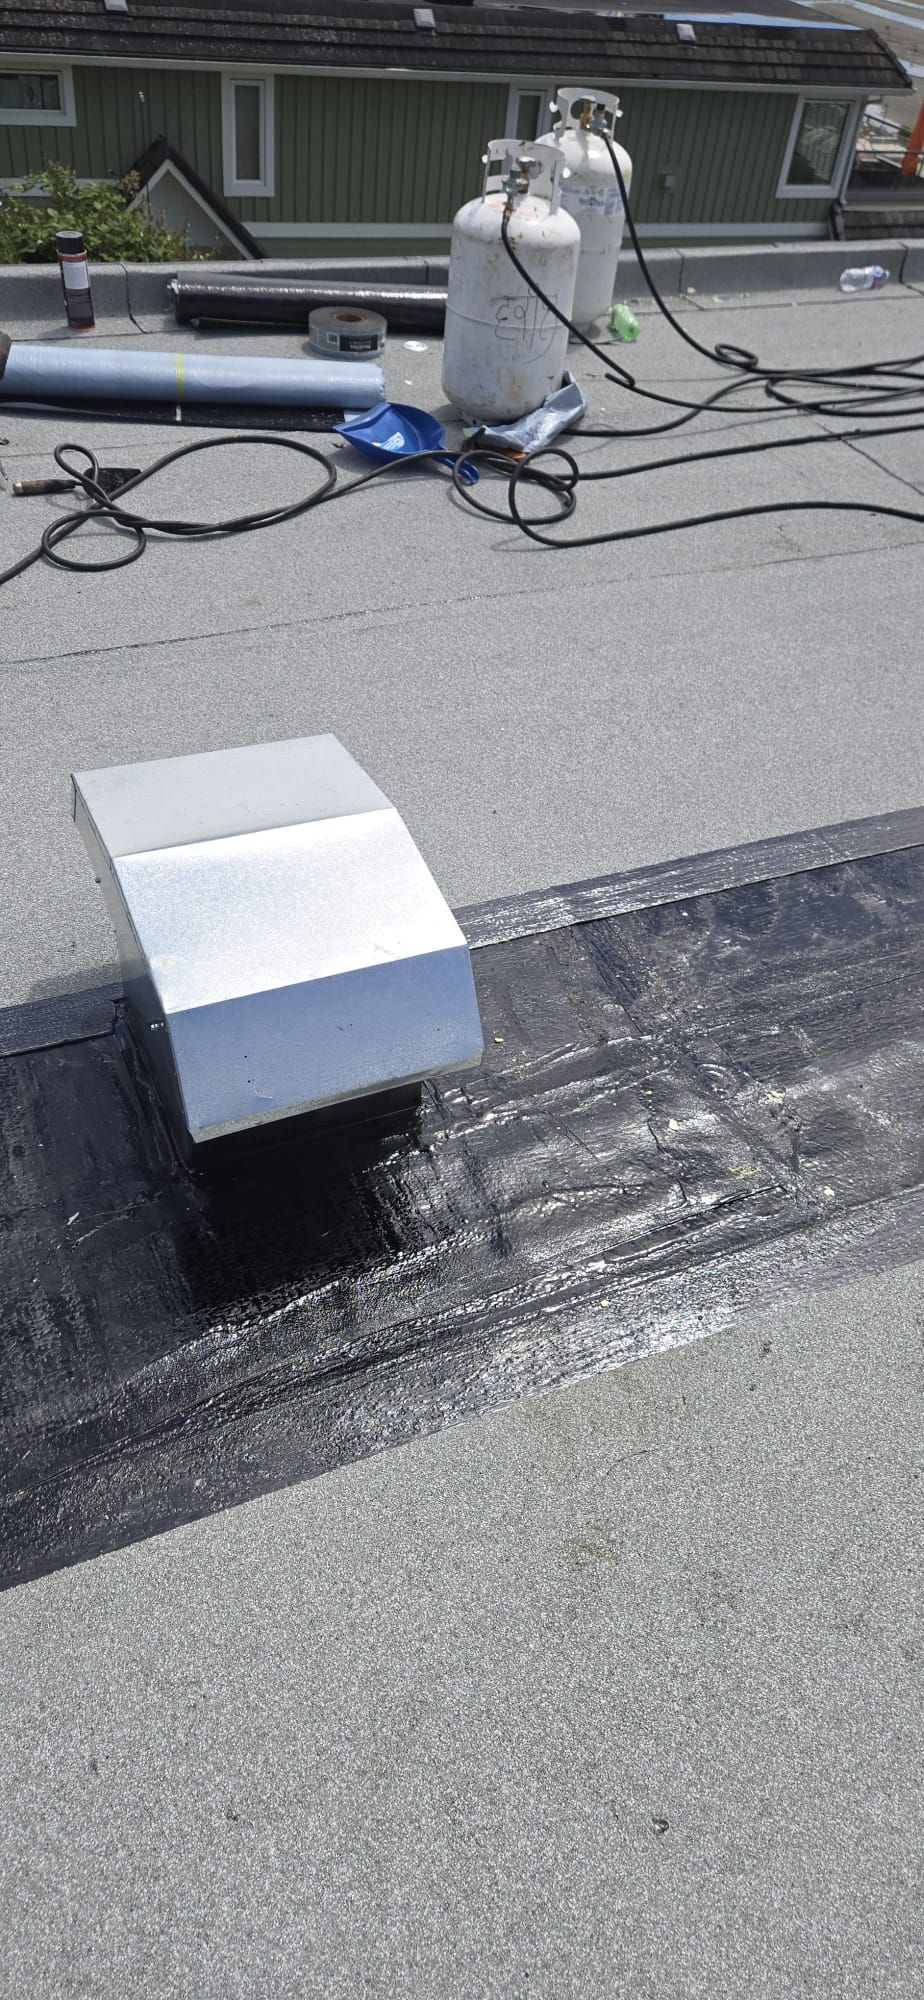
Membrane work around curbs, pipes and parapets. Each change in level needs its own flashing detail.

CHOOSE THE COMPLETE SYSTEM

Torch on, TPO and EPDM compared

A flat roof is usually a roof with a low slope. It still needs a planned route for water to reach drains, scuppers or gutters. Changing the membrane alone does not fix an unsuitable substrate or poor drainage.

On a small screen, scroll sideways to compare every column.

System How it is assembled What to compare
Torch on SBS A reinforced bituminous base sheet with a compatible cap sheet. The cap may have a granular surface. Torch application is one installation method; specified systems also use self adhered or mechanically fastened components. Name both sheets, their reinforcement, thickness and attachment. Confirm the substrate, perimeter details and how hot work or a suitable alternative will be managed.
TPO A reinforced thermoplastic single ply membrane with hot air welded seams. The system may be adhered or mechanically attached, with compatible flashing accessories. Specify the membrane thickness and attachment system. Carlisle, for example, lists 45, 60 and 80 mil TPO options. Thickness is one choice within an approved assembly, not a guarantee of roof life.
EPDM A flexible synthetic rubber sheet. Seams and details use the selected system’s primers, tapes, adhesives and flashing products rather than TPO welding methods. Compare the membrane grade, attachment, seam system and protection around service routes. Confirm compatibility with adjacent materials and any rooftop chemical exposure.

Read the product names in the proposal

“Torch on” or “single ply” is not a full specification. The proposal should identify the membrane, thickness or sheet designation, insulation, cover board, attachment and flashing system. A manufacturer’s available range does not establish what is included in your quote.

Explore our Burnaby pages for torch on roofing, TPO roofing and EPDM roofing. The final selection should follow the building assessment and the applicable system requirements.

START WITH THE CAUSE

Repair a defect or plan a replacement?

A defined repair

A local puncture, open seam or failed flashing may support a targeted repair when the surrounding material is suitable. Identify the existing membrane first so the patch, preparation and connection are compatible.

The assessment should explain the suspected source, what the repair addresses and any inaccessible or concealed areas. Water can travel through an assembly before appearing indoors.

A wider roofing scope

Repeated failures, extensive deterioration, wet insulation or deck damage may justify opening a larger area and comparing replacement options. Age is relevant, but condition and the extent of damage matter too.

Covering an existing roof needs its own suitability assessment. Confirm what remains, what must be removed and how moisture, attachment, loading and drainage will be addressed.

For an active leak, contact us with the address, affected room and when water appears. Our Burnaby roof repair service can help you discuss the next assessment step. Take photographs only from a safe position.

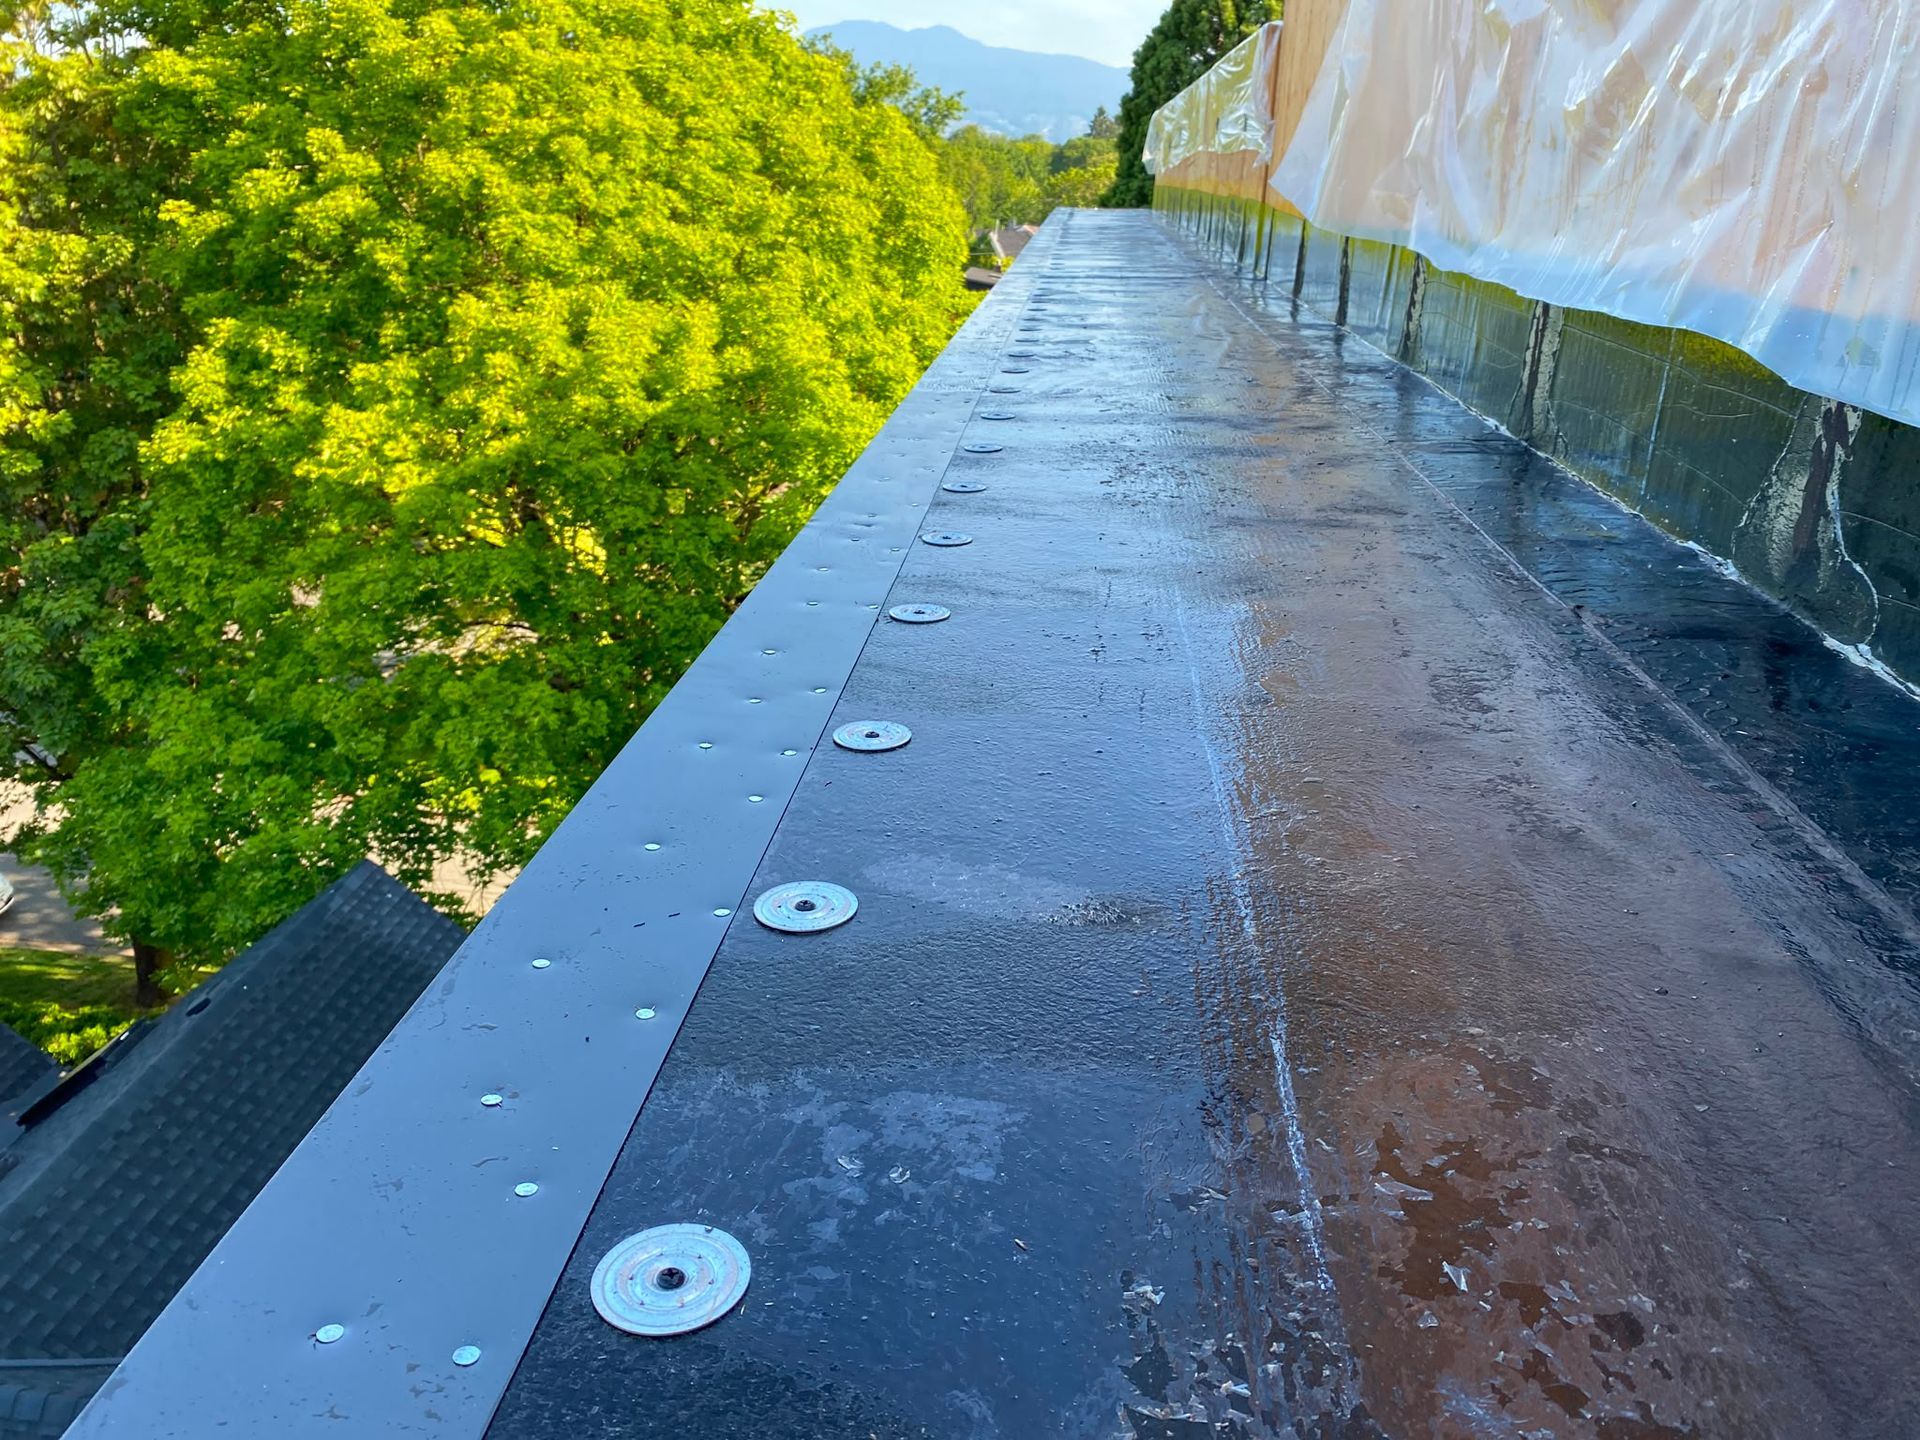
ROOF DETAIL GALLERY

Follow the membrane beyond the open roof
TELL US ABOUT YOUR PROPERTY

Plan the next step for your flat roof

Include the Burnaby address, building type, roof material if known, leak history and access restrictions. Let us know whether you need a repair assessment or are planning installation or replacement.
Burnaby flat roof enquiry

BELOW THE SURFACE

What belongs in a flat roof assembly?

The layers and their order depend on the specified system and building. A conventional insulated assembly generally places the insulation beneath the waterproofing membrane. An inverted assembly arranges those layers differently and requires a suitable design. A proposal should say which assembly is intended.

  1. Deck and preparation

    Assess the supporting deck and existing layers. Identify damaged or unsuitable material, removal work and the process for documenting concealed conditions. The substrate must suit the proposed attachment and membrane.

  2. Air, vapour and thermal control

    Specify any air or vapour control layer and its connections for the building’s conditions. Insulation type, thickness and layout need to suit the assembly. Wet material should not simply be concealed beneath a new covering.

  3. Cover board and waterproofing

    A compatible cover board can provide a suitable membrane substrate and protection for the insulation. Select it with the attachment method and system requirements. Ordinary shingle underlayment is not an interchangeable substitute for a flat roof base sheet.

  4. Flashings and terminations

    Include wall upstands, parapet caps, curbs, pipes, drains and roof edges. These connections need compatible products and details. Sealant alone is not a complete flashing system.

Paragon’s own roofing crews carry out the roofing work, with owner involvement. The written proposal should identify the selected assembly, responsibilities and any work requiring a designer or another trade.

GIVE WATER A ROUTE OUT

Drainage, ponding and roof levels

Investigate the restriction

Standing water can relate to debris, an obstructed drain, a downstream blockage, an uneven substrate or structural movement. Check the outlet and the route beyond it before deciding what correction is needed.

Coordinate the correction

Tapered insulation, crickets or revised outlets may form part of a designed solution. Changes in roof height must work with door thresholds, curbs, wall flashing and the building’s structure. Drainage connections may require plumbing work.

Primary and overflow drainage need to be considered together. Specify the slope, outlet arrangement and drainage capacity for the actual roof rather than applying one rule to every property. Keep access for future drain maintenance in the plan.

Where equipment is serviced regularly, discuss compatible walkways or protection pads. They protect designated routes; they do not turn an ordinary roof membrane into a pedestrian deck.

PENETRATIONS GALLERY

Small roof details deserve a clear scope

COMPARE THE SAME WORK

What affects flat roofing cost in Burnaby?

A single price per square foot can hide major differences in scope. Ask each proposal to separate the known work from allowances and concealed conditions.

On a small screen, scroll sideways to compare every column.

Cost factor What the proposal should explain
Roof area and access Measured areas, roof height, delivery and disposal access, staging and protection of the property.
Removal and deck condition Existing layers to remove, disposal, deck repairs and how additional findings will be documented and approved.
Insulation and drainage Insulation specification, any taper layout, cover board, outlets and the responsibilities for plumbing or design work.
Membrane and details Named system, thickness or sheet designation, attachment, flashing, edges, penetrations and walkway protection.
Occupied building requirements Resident or tenant notices, equipment access, odour and noise considerations, work phases and temporary weather protection.
Approvals and handover Permit and consultant responsibilities, exclusions, taxes, completion records, maintenance guidance and the actual warranty documents.

Product and workmanship warranties cover different things. Confirm the issuer, eligibility, exclusions and maintenance obligations for the proposed work. A warranty term is not a prediction of how long a roof will last.

PLAN AROUND THE BUILDING

Homes, strata and operating businesses

Homes and additions

Review connections to the main roof, walls, doors and neighbouring roof areas. A low slope addition, garage roof and occupied rooftop deck can require different assemblies and access arrangements.

Strata and commercial properties

Organize roof areas, leak records, equipment and access restrictions before comparing proposals. Agree who approves changes and coordinates notices, deliveries and any shutdowns.

See Burnaby strata roofing or commercial roofing in Burnaby for the broader building scope.

Confirm permits and professional review early

Burnaby distinguishes routine maintenance and minor repairs from broader building envelope repair work. Some residential projects require registered professional and building envelope professional involvement. Confirm current City requirements for your building and scope before work starts, and identify who retains the consultants and obtains any permit.

BEFORE YOU BOOK

Burnaby flat roofing questions

Can a leaking flat roof be repaired?

Often a local defect can be repaired, but the cause and surrounding condition need checking. Open seams, damaged flashing and a blocked outlet call for different work. Wet insulation, deck deterioration or widespread membrane failure may require opening a larger area or discussing replacement. A ceiling stain alone does not establish the scope.

Which is better for my Burnaby property: torch on, TPO or EPDM?

There is no universal winner. Compare the complete assembly against the deck, drainage, roof shape, equipment, access and building use. Torch on SBS uses a layered bituminous membrane system; TPO has heat welded seams; EPDM is a rubber sheet with system specific seam and flashing products. Ask for the proposed products and details in writing.

Does standing water mean the membrane must be replaced?

Standing water needs investigation, but it does not identify one cause by itself. Check debris, drain connections, downstream blockage, roof levels and deflection. Clearing an outlet may solve a blockage; a persistent low area may need a designed drainage correction. Adding a coating does not create slope or correct a structural problem.

How much does flat roofing cost in Burnaby?

Price depends on roof area, access, existing layers, removal, deck condition, insulation, membrane specification, flashing and drainage work. Equipment coordination and occupied building restrictions also matter. Compare the same scope, including exclusions, taxes, permit responsibilities and how concealed damage will be priced and approved.

Can work proceed during wet weather?

Installation depends on a suitable substrate, product requirements and safe conditions. Discuss weather windows, how much roof can be opened at once, temporary closures and protection of the occupied space. Ask whether any immediate leak work is temporary and what permanent work remains. Confirm availability when you contact us.

Do I need a Burnaby permit or building envelope professional?

Requirements depend on the building and proposed work. Burnaby’s guidance for building envelope repairs distinguishes routine maintenance and minor repairs from broader work, and identifies professional review requirements for certain residential buildings. Confirm the current permit and consultant requirements with the City before work starts, and record who is responsible for them.

Can tenants or residents stay while the roof is replaced?

This needs a project specific plan. Consider noise, odours, access, exits, delivery areas, rooftop equipment and any vulnerable occupants or sensitive operations. Agree on notices, work areas and shutdowns with the owner or property manager. Occupancy arrangements should be confirmed for the actual work.

How should a flat roof be maintained?

Set an inspection and maintenance schedule around the roof manufacturer’s guidance, nearby trees, drainage and rooftop activity. Arrange checks after significant storms or other trades have worked on the roof. Keep drains accessible, record repairs and report new leaks promptly. Do not climb onto the roof to take photographs.

YOUR NEXT STEP

Tell us what your roof needs

Share the property address, roof details and your priorities. We can discuss the assessment, current availability and the information needed for a written scope.

Burnaby flat roof enquiry

Reviews

BURNABY FLAT ROOFING

Start with your address and access details

Contact Paragon Roofing BC about flat roofing for a Burnaby home, strata or commercial property. Share any roof access restrictions and the areas affected by leaks or planned work.

CHECK OUR BUSINESS PROFILE

Paragon Roofing BC

Read our BBB business profile and discuss the scope for your property.

View Paragon Roofing BC on BBB
BBB Accredited Business