New construction
Start with the roof drawings, chosen covering and builder’s schedule. Confirm who is responsible for the deck, openings, inspections and adjoining work before installation begins.

12233 92 Avenue, Surrey, British Columbia V3V 7R9, Canada
CALL US TODAY · 604-358-3436
PARAGON ROOFING BC · RESIDENTIAL
A new roof starts with a clear plan for the whole system. Bring us your existing roof, addition or new home plans and we will help define the work.
Paragon Roofing BC was established in 2020. Our team brings over 20 years of roofing experience.
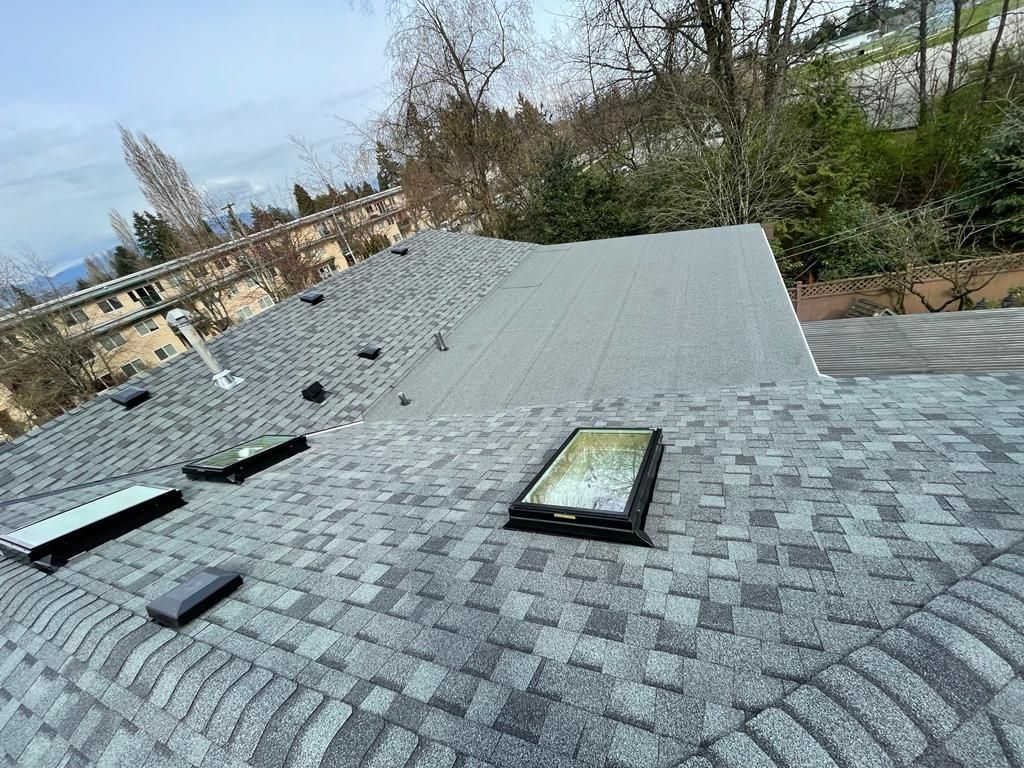
START WITH THE RIGHT SCOPE
Residential roof installation brings the deck, protective layers, flashings, ventilation and roof covering together. On an existing home, the scope also needs to address removal, concealed damage and connections to the parts that remain.
Start with the roof drawings, chosen covering and builder’s schedule. Confirm who is responsible for the deck, openings, inspections and adjoining work before installation begins.
Check how the new roof joins the existing home. A change in slope, a wall junction or a low roof can call for a different assembly from the main roof.
Assess the current covering and deck before choosing the next system. If your roof is worn or leaking, see our roof replacement service for that part of the decision.
Looking at repairs, inspections or other work? Explore our broader residential roofing services.
FROM FIRST LOOK TO FINAL CHECK
The exact sequence depends on the building and roofing product. These are the decisions and stages to establish in the written scope, rather than leaving them until the roof is open.
Review roof shape, access, drainage, visible condition and your material preferences. For a new build, start with the drawings. Identify inclusions, exclusions and any investigation still needed.
Agree on delivery and bin locations, clear access routes and protection for the property. For a replacement, specify which coverings and layers will be removed and how debris will leave the site.
The supporting deck must suit the selected system. Removal can reveal damaged or unsuitable sheathing. Establish how findings will be documented, priced and approved before additional work proceeds.
Underlayment, eave protection, roof edges and flashings must work with the covering. Valleys, wall junctions, chimneys and skylights need details suited to their location and the chosen assembly.
Use the product’s requirements for slope, fastening and accessories. Review intake and exhaust paths where the roof assembly requires ventilation, along with penetrations and drainage connections.
Include debris removal, a ground cleanup and a review of completed details in the scope. Keep the agreed product information and completion records so future maintenance starts with useful information.
MATERIAL CHOICES
Appearance is one part of the choice. Slope, deck condition, structural capacity and the details around the roof also matter. Compare the proposed assembly, not just the visible surface.
On a small screen, swipe the table to compare options.
| Roofing option | What to establish | Explore the material |
|---|---|---|
| Asphalt shingles | Confirm the shingle profile, approved deck, slope, starter and ridge details. Fibreglass is a shingle reinforcement, not a separate roof category. | Asphalt shingle roofing |
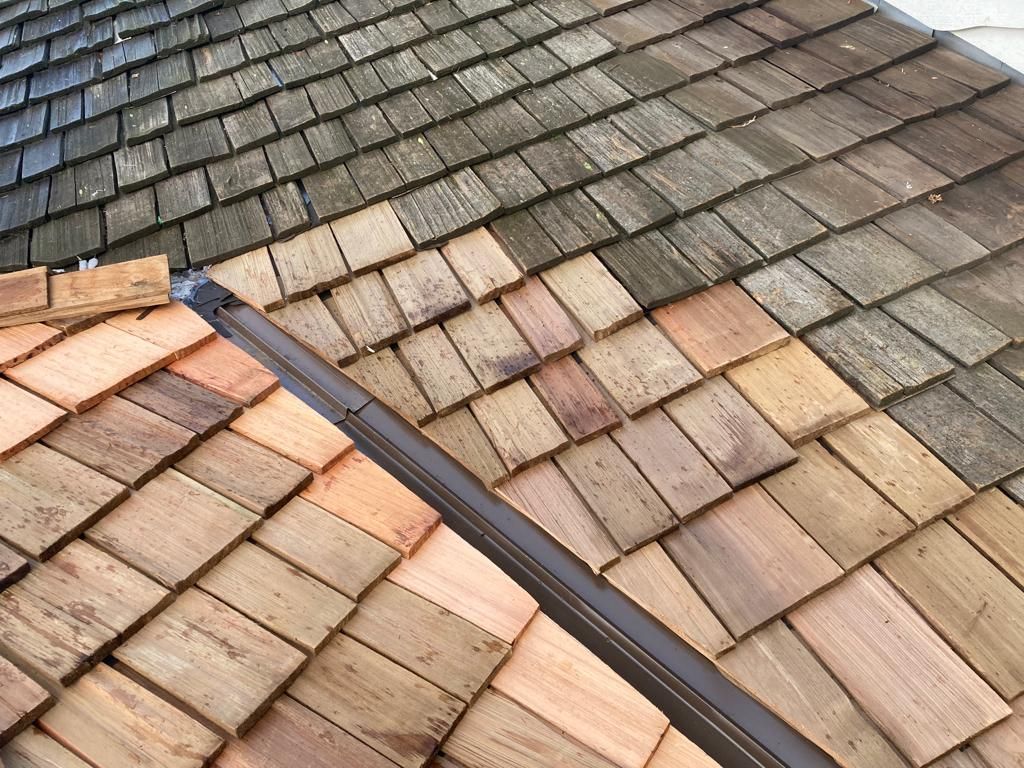
| Cedar shakes and shingles | Review the supporting deck, ventilation and the selected cedar assembly. A change from cedar to another covering needs its own scope. | Cedar roofing |
| Metal roofing | Specify the panel or shingle system, fastening approach, roof edges and penetrations. Details vary between products. | Metal roofing |
| Synthetic slate or shake | Identify the actual product, deck requirements, fastening and compatible accessories. Different synthetic products are not interchangeable. | Synthetic roofing |
| Tile or natural slate | Confirm that the structure and supporting assembly are suitable before committing to the covering. | Clay tile roofing
Ask about natural slate suitability |
| Membranes for low roof areas | Garages and additions may need a membrane system. Include drainage, edge details and the connection to adjoining sloped roofing. | Discuss a low roof area |
For the wider comparison, visit our roofing materials overview. Product suitability and availability are confirmed for your project.
DETAILS WORTH DISCUSSING
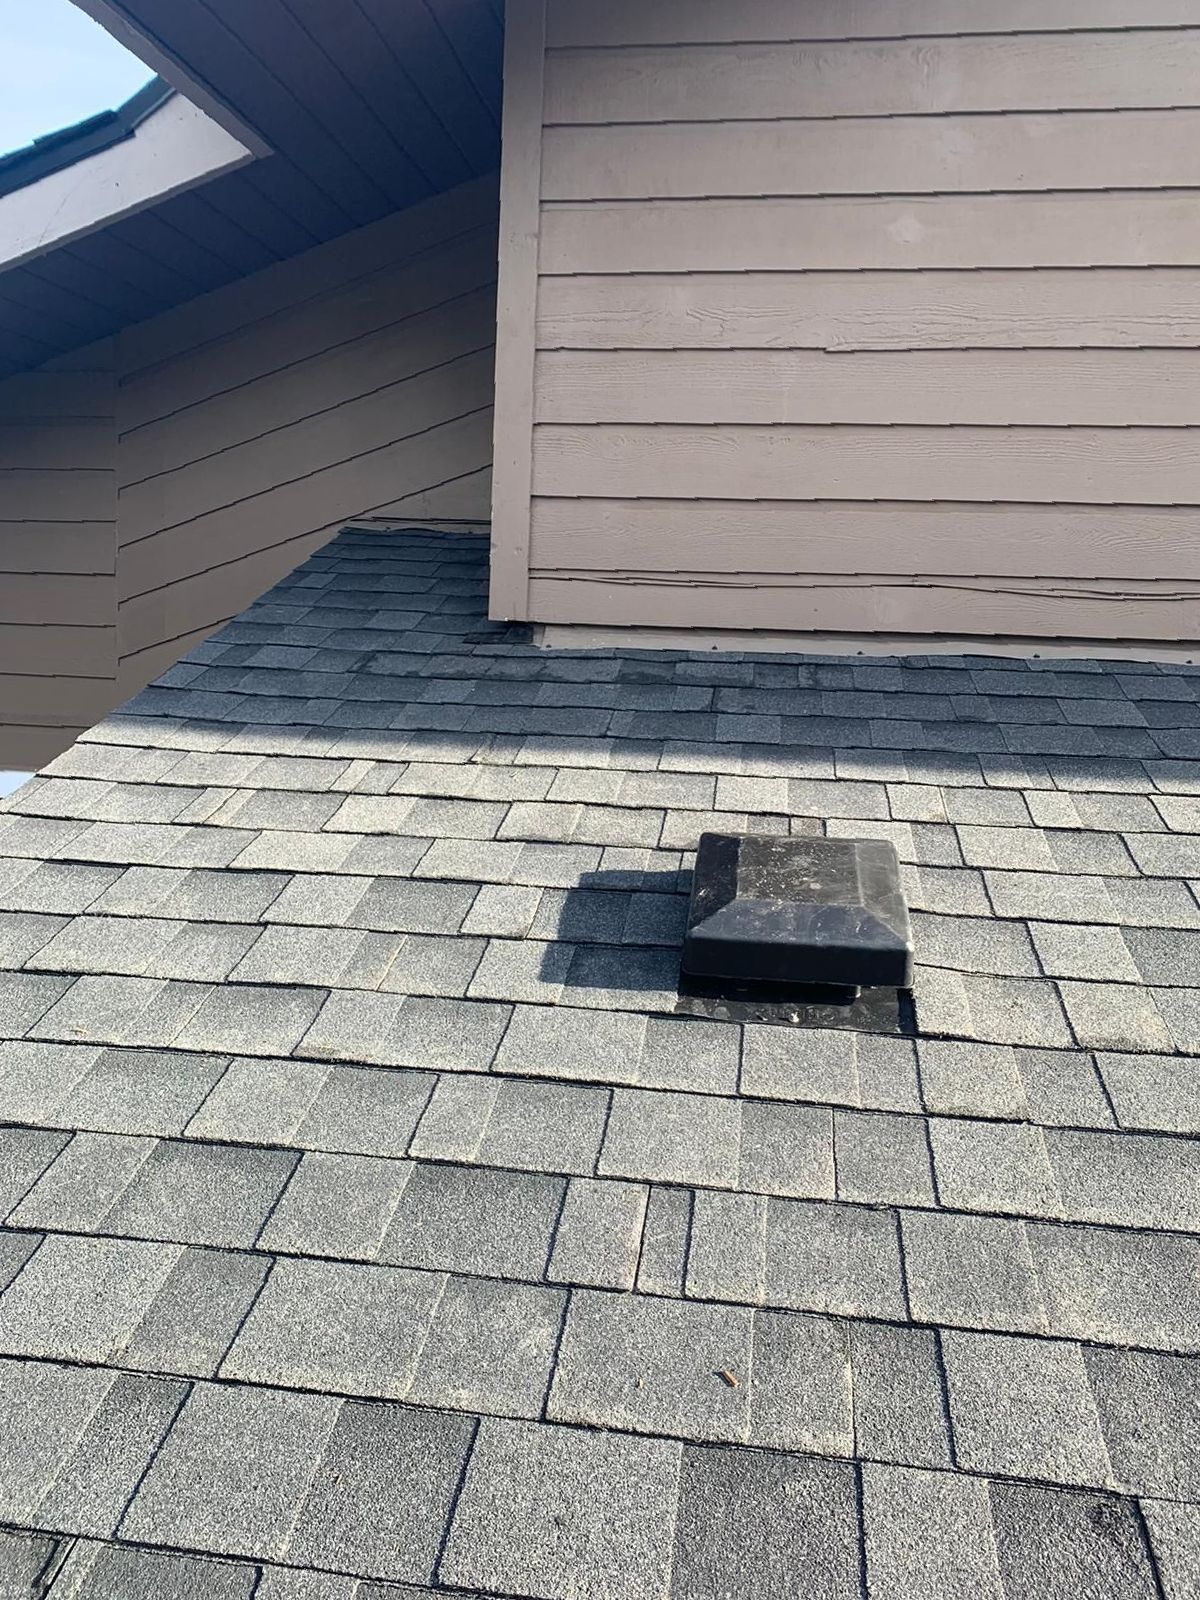
A broad roof surface can look straightforward while its junctions need careful planning. Include the surrounding condition when discussing an installation or a change of material.
A CLEARER QUOTE
A useful quote is based on your roof and an agreed scope. A price per square foot alone cannot show whether two proposals include the same work.
Size, slope, height, valleys and penetrations affect the work. Existing layers, deck condition and structural changes can change the scope.
Covering, protective layers, flashings, vents and accessories should be named. Clarify whether skylight, fascia, gutter or chimney work is included.
Access, staging, waste handling, occupied areas and weather affect planning. Discuss parking, deliveries and the areas that need to remain usable.
Send photos taken safely from the ground, your address and any available drawings. There is no need to climb onto the roof to request a quote.
LOCAL PLANNING
Tell us where your property is and whether you are building, extending or replacing. We can discuss the project requirements and confirm the next step for your address.
HOMEOWNER QUESTIONS
The schedule depends on roof size and complexity, access, the chosen material, removal work, deck repairs and weather. Ask for the expected sequence and how changes or delays will be communicated after the roof has been assessed.
That decision depends on the existing layers, deck condition, selected product and applicable project requirements. The quote should state what is removed and retained. Adding a covering over an existing roof does not provide the same view of the deck as removal.
Discuss occupancy with the team before work begins. Noise, vibration, falling debris zones and temporary access restrictions can affect daily routines. Plan for children, pets, vehicles and anyone who needs a quiet or accessible route.
Ask for the finding to be documented and the proposed repair explained. Your quote should say how additional deck work is priced and who approves it. The extent of concealed damage may only become clear once the old covering is removed.
Yes. Share the drawings, roof material preferences, project address and builder or project contact. The roofing scope needs to be coordinated with the deck, openings, adjoining work and overall construction schedule.
Confirm the requirements with the municipality for your exact scope before work begins. A new build, structural alteration or change of assembly can involve different requirements from replacing a covering. Record who is responsible for permits and inspections in the agreement.
They should at least be reviewed where they connect to the roof. Replacement is not automatically part of every quote. Identify which components remain, which change and how each connection will be completed.
Start with the roof’s slope, structure, supporting deck and drainage, then compare appearance, maintenance needs and the complete installed scope. A material suited to the main roof may not suit a low addition or garage.
Learn more about our business on our BBB profile.


997 Seymour St Suite 250, Vancouver,
BC V6B 3M1, Canada
Email: contact@paragonroofingbc.ca
Mon - Sun: 6AM-6PM