Installation, replacement and repair planned around your roof.
Paragon Roofing BC helps Burnaby homeowners and property managers compare metal roof systems and define the work needed. Start with the panel profile, the roof beneath it and the details around every opening.
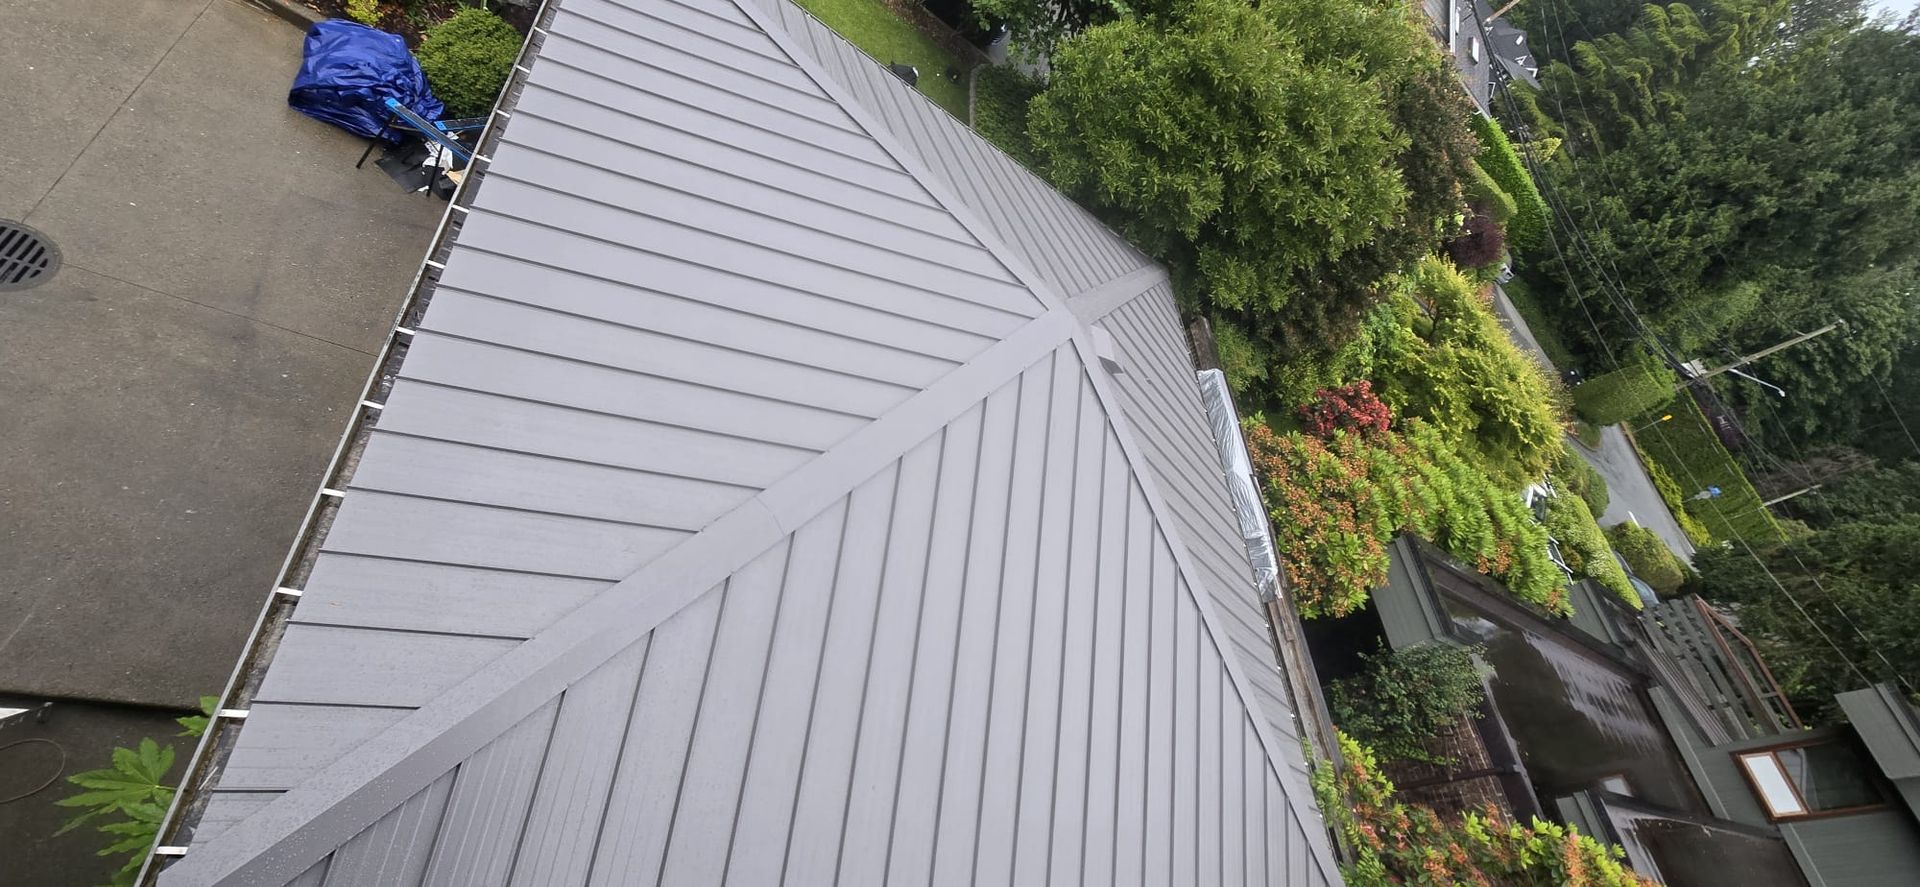
Raised seams, hips and eaves give the roof its shape. The supporting assembly and flashings complete the system.
START WITH THE CONDITION
What does your Burnaby roof need?
A new roof or replacement
Discuss the covering you have, the appearance you want and the roof areas included. A replacement proposal should identify removal, deck assessment, underlayment, panels, flashings and connections to any roof sections that remain.
Leak repair or maintenance
A leak does not automatically require a complete replacement. Identify the affected seam, fastener, flashing or penetration, then assess the surrounding condition and compatible repair options. Our Burnaby roof repair service
is the starting point for a specific defect.
For strata or commercial properties, include the management contact, occupancy needs and available drawings. Agree who approves the scope and any concealed repairs before work starts.
TELL US ABOUT THE PROPERTY
Request a Burnaby metal roofing estimate
Share the current covering, known leaks, property access and preferred appearance. Existing roof plans and photographs taken safely from the ground can help explain the work. Use the form below to discuss an assessment and current availability.
Paragon Burnaby #1
Thank you for contacting us. We will get back to you as soon as possible.
Oops, there was an error sending your message. Please try again later.
CHOOSE THE ACTUAL PROFILE
Standing seam or exposed fasteners?
“Metal roof” describes several systems. A snap lock connection, a mechanically closed seam and exposed screws involve different installation and maintenance requirements. Have the estimate name the manufacturer and exact profile so you can compare complete assemblies.
Scroll across to compare every column on smaller screens.
Compare the panel systems
System
What changes
What to confirm
Snap lock standing seam
Raised panel edges engage together, concealing the main attachment. Some profiles use clips; others have an integrated fastening flange.
Permitted slope, support, panel length and the specified movement allowance.
Mechanically seamed standing seam
The panel edges are closed with the specified seaming equipment. Seam arrangements differ by product.
Required seam treatment, clip arrangement and details at ends, walls and openings.
Exposed fastener panels
Visible screws and sealing washers secure ribbed or corrugated sheets.
Product-specific screw positions and pattern, compatible fasteners and future inspection needs.
Fastener placement is not a universal ribs-versus-flats rule. The selected panel, substrate and fastening schedule determine the detail. Read more about metal roof fasteners and concealed clips.
Colour, thickness and finish
Specify the base metal, thickness, profile, coating and colour together. Steel gauge is only one part of the selection; it does not establish the performance of the entire roof. Review actual samples, including how broad flat surfaces appear in changing light.
PVDF and SMP finishes have different product options and warranty terms. Confirm the chosen finish, exposure restrictions and care requirements in the supplier’s documentation. A paint warranty is different from a roof installation warranty. Our regional metal roofing overview
explains the broader material choices.
PLAN THE JUNCTIONS
The roof is more than its panels
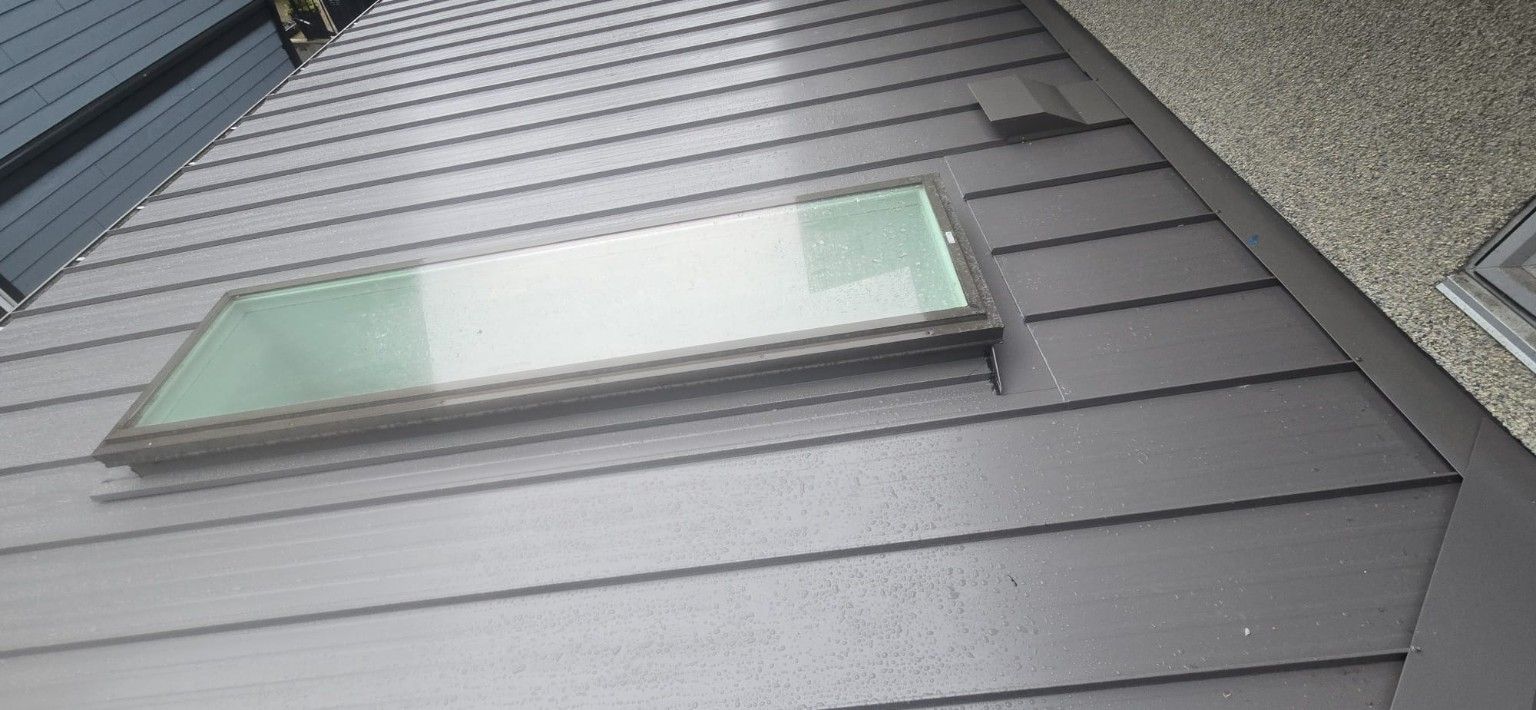
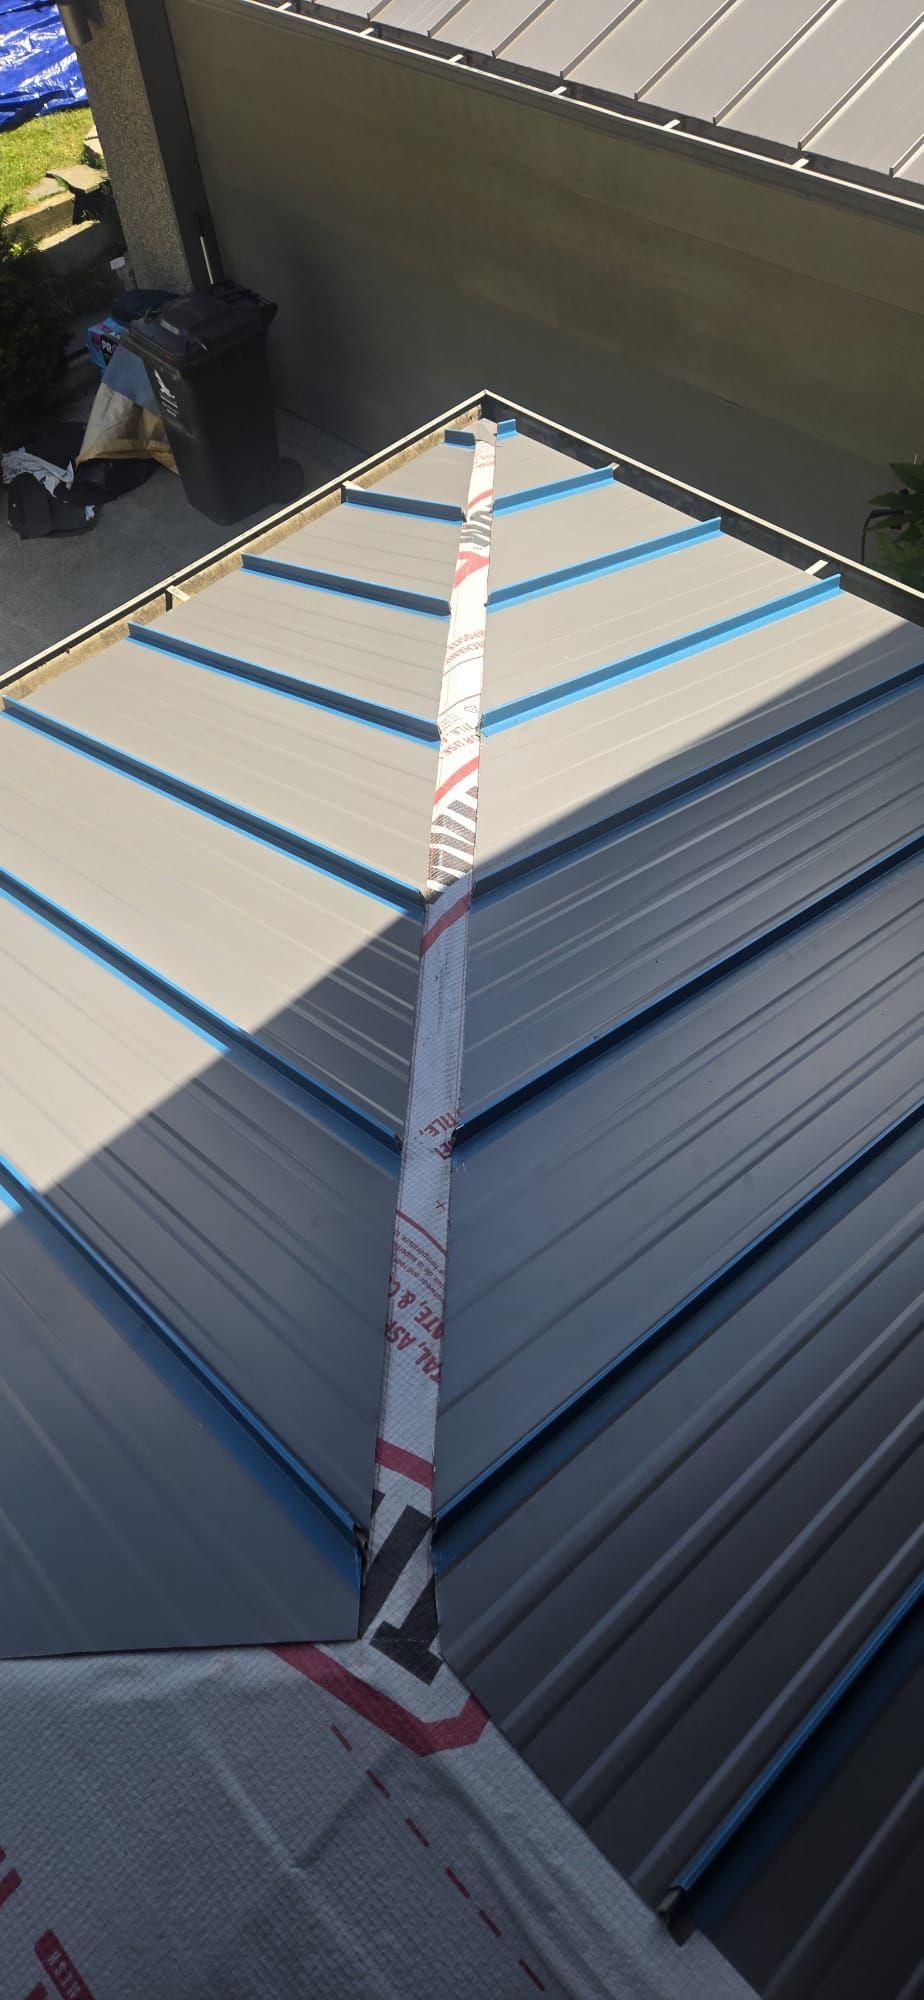
Walls, skylights, hips and valleys interrupt the roof plane. The proposed flashings, closures and penetrations need to suit the actual profile and direct water back onto the covering. Metal panels also change length with temperature; attachments must allow the movement intended by that system.
Grey metal panels meet a skylight and stucco wall. Include both junctions in the flashing scope.Panel ends prepared along a hip before the cap is installed. Closures and the cap must match the chosen profile.
BURNABY ROOF CONDITIONS
Rain, drainage and the layers underneath
Measure each roof area
A shallow addition may need a different assembly from a steeper main roof. There is no single minimum slope for all metal roofing. Check the selected product’s current requirements, the actual pitch and the water path through valleys, eaves and gutters.
Assess support and moisture
Inspect the existing covering and supporting condition. The scope should explain removal, how exposed decking will be reviewed and how concealed repairs are approved. Metal panels cannot make damaged or unsuitable support acceptable.
A ventilated attic, a vaulted ceiling and a commercial roof do not automatically need the same design. Discuss underlayment, insulation, air leakage and ventilation together. Blocked intake paths or indoor exhaust discharging into the roof space need attention; adding a ridge vent alone does not resolve every moisture problem.
Plan for the property’s exposure
On an open hillside, a sheltered tree-lined lot or a building with several roof levels, assess wind exposure, debris accumulation and runoff at the actual property. Include entrances, walkways and lower roofs when deciding whether snow retention or other attachments need design input.
Reflective finishes may be an option for sun-exposed roofs, but comfort and energy use also depend on insulation, air leakage, glazing and the building’s mechanical systems. A coating choice is not a guaranteed reduction in cooling bills.
COMPARE THE WHOLE JOB
What changes the cost of a metal roof?
Measured roof area is only the starting point. Height, pitch, access, panel handling, hips, valleys, wall transitions and custom fabrication all affect the work. A simple gable and a roof with many short sections can require very different labour even at a similar area.
Scroll across to compare every column on smaller screens.
What your written estimate should identify
Part of the work
Details to compare
Question to resolve
Removal and support
Existing layers, disposal, decking assessment and repair allowances.
How will hidden damage be documented, priced and approved?
Panels and finish
Manufacturer, profile, base metal, thickness, coating and colour.
Are the quotes for the same product and assembly?
Junctions and drainage
Underlayment, valleys, wall and skylight flashings, closures and gutters.
Which existing components remain, and why?
Access and handling
Delivery, staging, lifting, site protection and occupant routes.
What access is needed, and what restrictions affect the schedule?
Completion and coverage
Cleanup, checks, product records, written warranties and taxes.
Which optional items and exclusions are priced separately?
A panel supply price cannot be compared directly with a complete replacement. Ask for separate prices for optional upgrades and an agreed process for changes. For an existing roof, see Burnaby roof replacement planning.
MATERIALS IN CONTEXT
Metal, asphalt or cedar for your home?
Metal
Panel profiles offer strong visual lines and several finish choices. Compare the selected system’s installation requirements, repair access and maintenance plan. A long warranty does not guarantee a particular service life or eliminate future upkeep.
Asphalt and cedar
Asphalt shingles and cedar create different roof textures and involve different detailing and care. Compare complete quotations and the condition of the supporting roof. No universal lifespan or replacement schedule applies to every Burnaby property.
The photographs below show different roof coverings and weather conditions. Use them to discuss the proposed material and junctions; an image cannot verify concealed layers, an exact product specification or a price for your home.
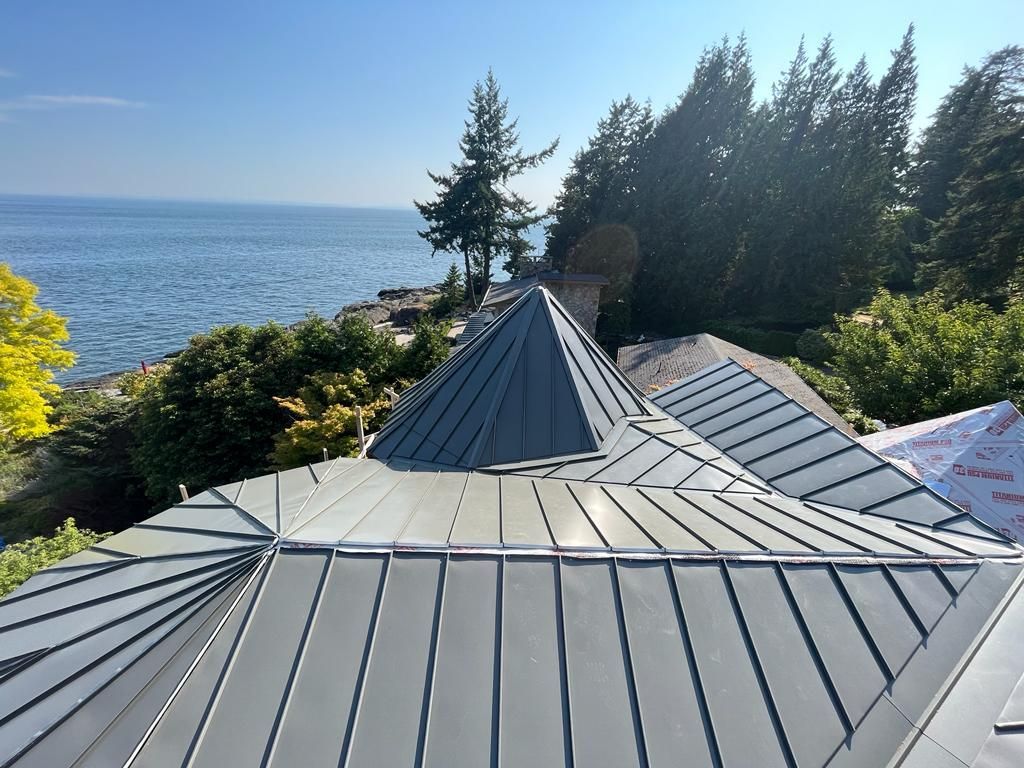
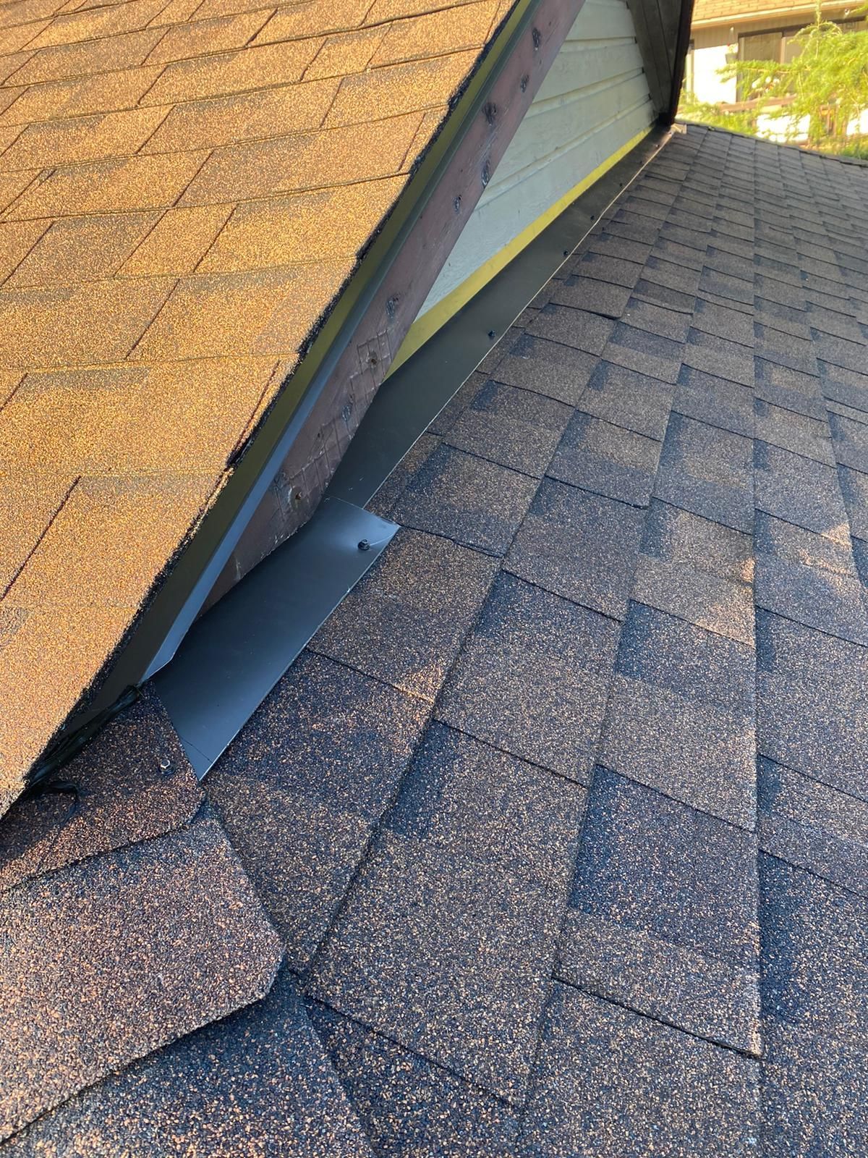
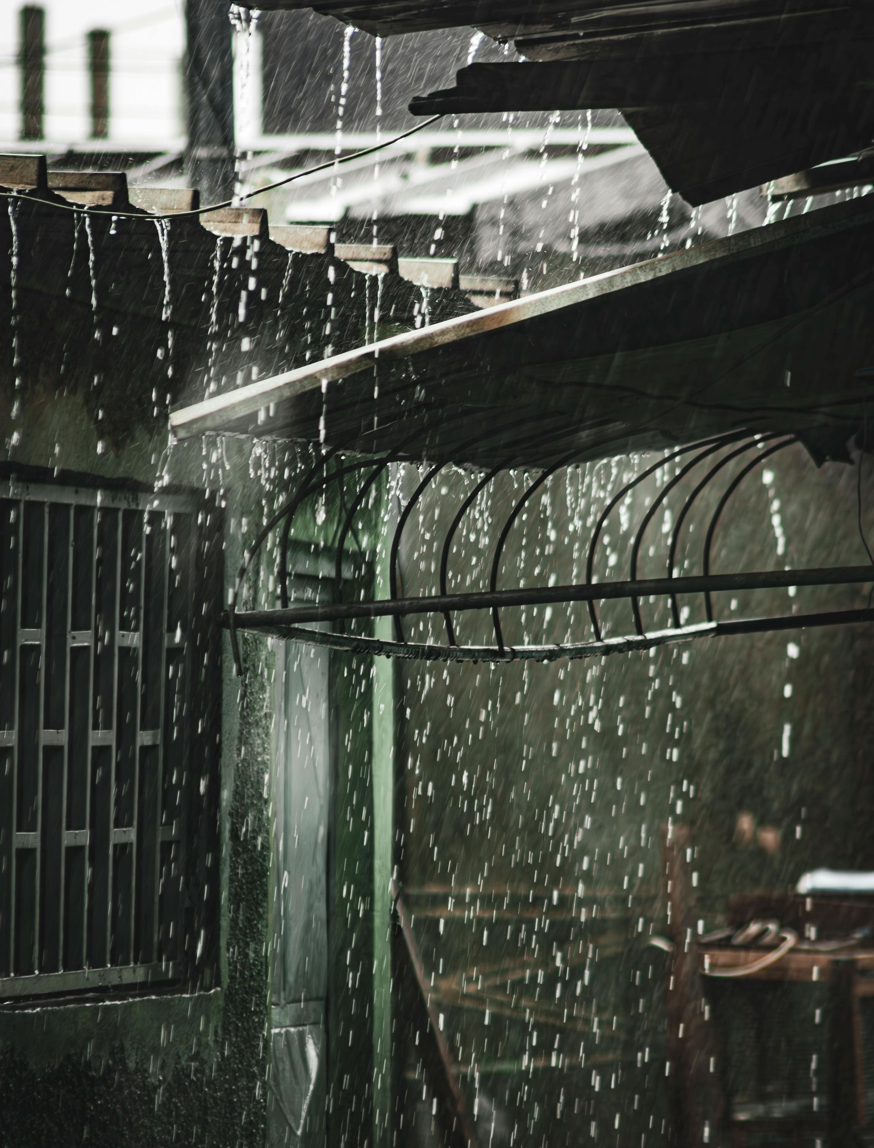
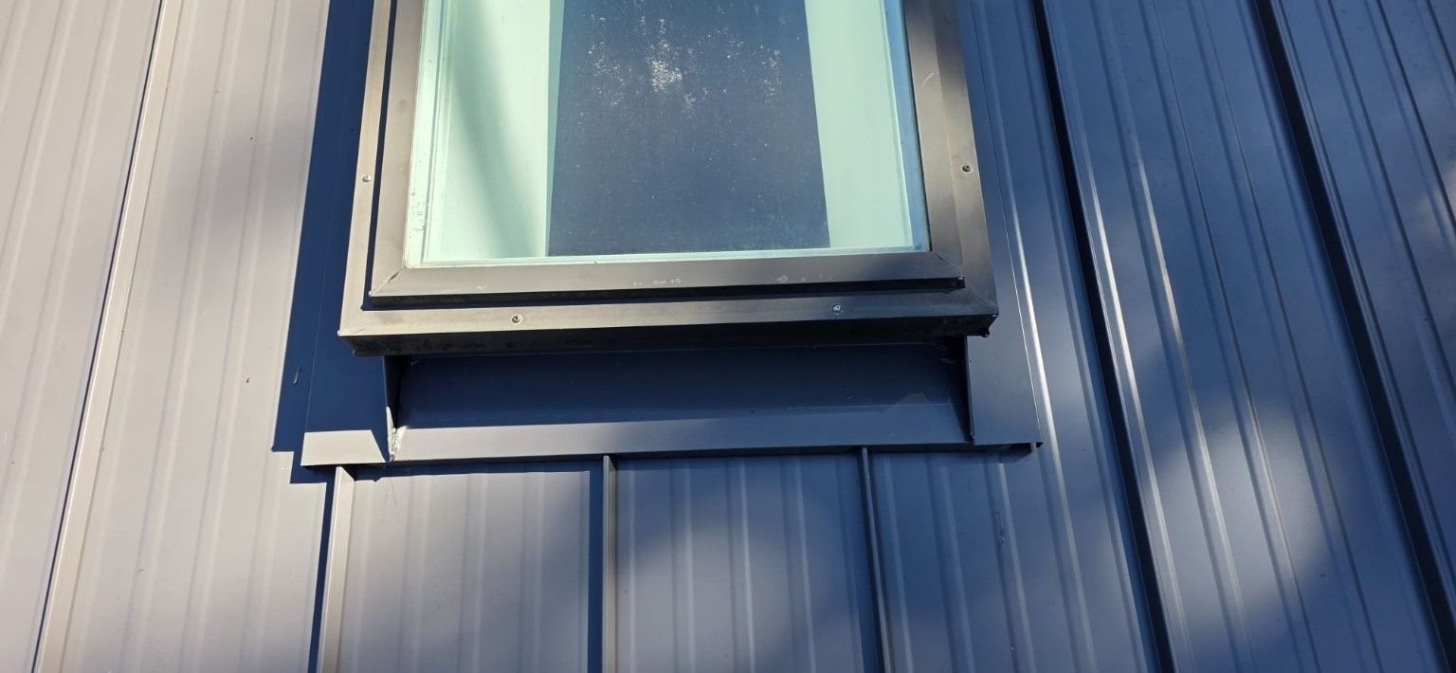
A metal roof with several roof planes overlooking a forested shoreline.Brown asphalt shingles at a roof-to-wall intersection. The material and flashing approach differ from a metal panel system.Rain at a roof edge illustrates why runoff and eaves belong in the assessment.Metal flashing around a skylight. Confirm the unit, curb and flashing scope before ordering panels.
FROM ASSESSMENT TO HANDOVER
Plan the work before ordering panels
Assess and specify
Review the existing roof, measurements, exposure and known problems. Identify the profile, support and details, including any design input needed for structural changes or attachments.
Agree on approvals and access
Confirm the actual scope with the City of Burnaby where permit requirements are uncertain, particularly for alterations or structural work. For strata properties, establish approvals, resident notices and the contact responsible for decisions.
Schedule and protect
Discuss lead times, weather protection, staging, deliveries and access around occupants. Keep driveways and agreed work areas available, secure loose valuables indoors and plan for noise and vibration. Neighbouring property is not an assumed staging area.
Review the completed scope
Agree which checks and photographs will be provided. Keep the installed product specification, approved changes and warranty documents for future care, repairs and rooftop equipment.
LOOK BEYOND INSTALLATION
Maintenance, warranties and future equipment
Plan periodic professional checks appropriate to the roof, especially after damage or when leaks appear. Debris, blocked drainage, coating damage, deteriorated sealants and exposed fasteners may need attention. Use the product’s cleaning and care instructions; a metal roof is not maintenance free or immune to organic buildup.
Solar panels and snow retention need coordinated attachments. A seam clamp is not automatically compatible with every profile or load. Identify who designs the attachment, who installs it and how it affects the roofing scope and warranties.
Request the actual product, coating and workmanship terms. Review the issuer, exclusions, maintenance requirements and any registration or transfer conditions. Read our roofing warranty information
alongside the documents for the selected system.
When selecting a contractor, ask for current liability insurance evidence and check WorkSafeBC registration and payment status through a clearance letter. These checks serve different purposes; a clearance letter is not a workmanship rating.
QUICK ANSWERS
Common Burnaby metal roofing questions
Is standing seam suitable for every Burnaby roof?
No single profile suits every roof. The actual slope, geometry, support and manufacturer requirements control the selection. Different roof sections may require different assemblies.
Will a metal roof be noisy in rain?
Sound depends on the roof and ceiling assembly, including the deck, insulation and interior construction. Discuss these layers during the assessment rather than assume every metal roof is either silent or noisy.
Can metal be installed over my existing roof?
That requires assessment of the existing assembly and the proposed system. The written scope should identify removal, retained layers and the design basis. Do not assume an overlay is suitable or included.
Are exposed fasteners a bad option?
They are a different attachment system, not a universal defect. Suitability depends on the product, building, installation details and maintenance plan. Include screw and washer checks in the discussion.
How long will my metal roof last?
Service life depends on the product, supporting assembly, exposure, installation and care. A category-wide number cannot predict your roof’s life, and a coating warranty does not cover every part of the roof.
Can a leaking metal roof be repaired?
A localized defect may be repairable when compatible parts are available and the surrounding roof is serviceable. Widespread deterioration or unsuitable details can change the recommendation. Request findings and the limits of each option.
Can I add solar panels later?
Possibly. Keep the installed profile and assembly records, then coordinate the roof and solar scopes. Attachment compatibility, loads, penetrations and warranty conditions need review before equipment is added.
Do skylights and gutters belong in the estimate?
Yes, their relationship to the roofing should be clear. Reflashing an existing skylight differs from replacing the unit or repairing the interior. State whether gutters, downpipes, vents and other roof penetrations are retained, repaired or replaced.
How long does metal roof replacement take?
Timing varies with roof complexity, removal, repairs, fabrication, access and weather. Agree on expected stages, weather protection and communication before work starts; a start date is not a promise to install in unsuitable conditions.
Does my project need a building permit?
Confirm the actual scope with the City of Burnaby. Alterations, structural work or other property-specific requirements can change the answer. The proposal should identify who is responsible for any required applications and approvals.
The existing customer review feed below covers roofing work across our service area. Use the project scope and written proposal to assess your own metal roofing needs.
Our Google Reviews
Edit Google Reviews Widget
Reviews
YOUR NEXT STEP
Discuss your Burnaby metal roof
Tell us whether you are planning a replacement, a new roof or repairs. Include the property location, existing material, access restrictions and any known leaks. We can discuss the assessment and the information needed for a written scope.