
A SURREY HOMEOWNER’S DECISION GUIDE
Tile roof replacement in Surrey
Repair, relay or change the covering? Start with what is happening beneath the tiles.
A leaking concrete tile roof does not automatically need a full conversion. The tile condition, underlying layers and availability of compatible pieces determine which options are practical.
THE SHORT ANSWER
A tile problem and a whole roof problem are different
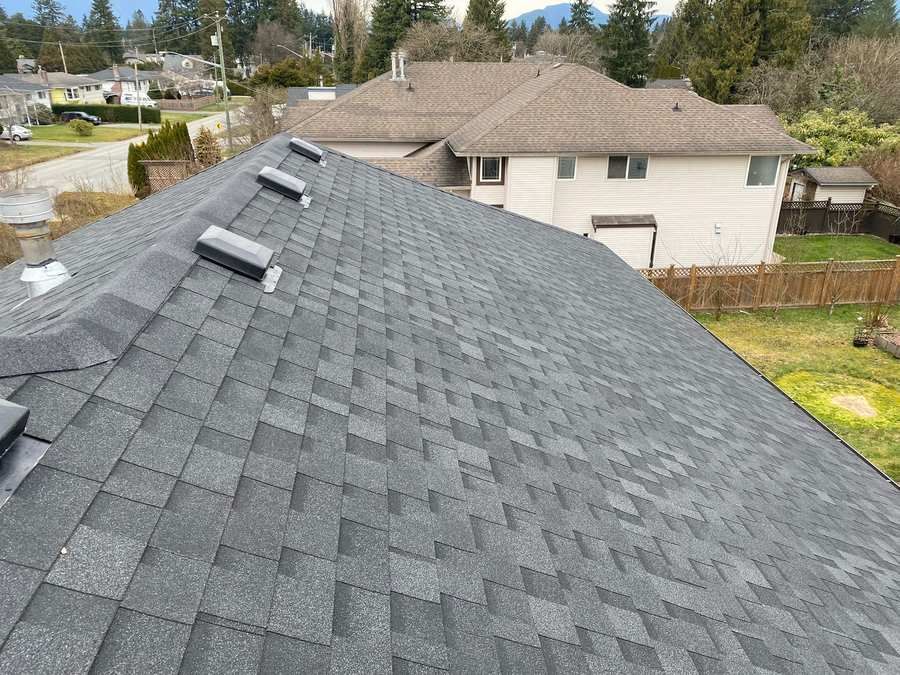
Repair may address an isolated defect where the surrounding roof and compatible replacement pieces remain suitable. Relaying means lifting usable tiles, renewing the necessary layers below and reinstalling suitable pieces. Replacement or conversion makes sense to compare when deterioration is extensive, reuse is impractical or you want a different roof system.
Ask for the findings and the limits of the inspection before choosing. A roof’s age, moss or a single cracked tile cannot establish the condition of every concealed layer.
LOOK BELOW THE VISIBLE FINISH
Why a tile roof can leak while the tiles look sound
Several layers work together
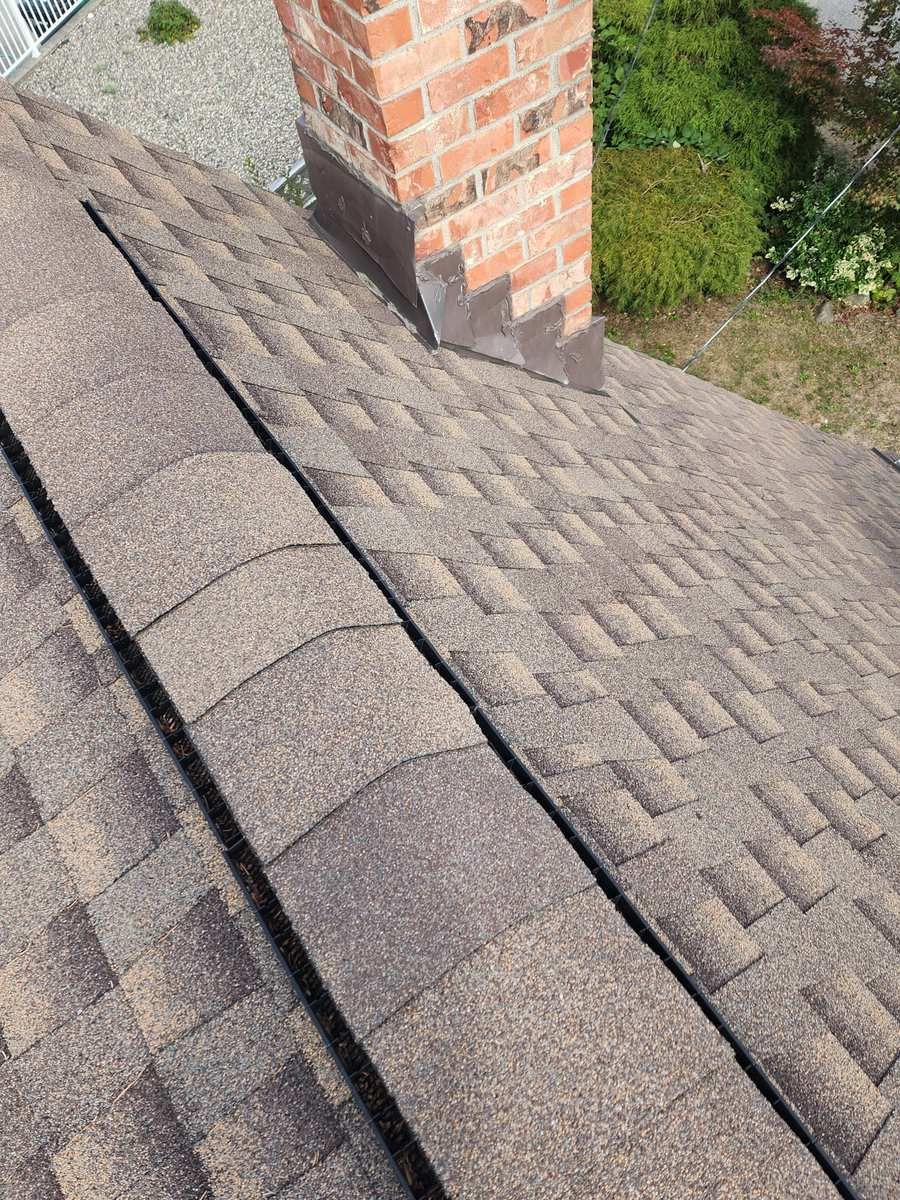
Tiles shed water, but underlayment, supporting battens where used, flashings and the roof deck also matter. A leak may involve a slipped or cracked tile, a valley, a wall junction or a detail around a chimney or skylight. Replacing the visible tile alone may not address the entry point.
Have the assessment identify the affected roof area and what could actually be seen. A view from the street cannot confirm the condition of concealed underlayment or decking.
Plan for Surrey’s wet season
The historical record at Surrey Newton shows wetter autumn and winter months and comparatively drier summer months. That supports planning for drainage and weather protection; it does not establish a fixed expiry date for a tile roof.
Check debris accumulation, blocked drainage paths, worn junctions and any history of leaks. Photograph findings during professional access and distinguish surface changes from damage that affects the roof assembly.
CHOOSE THE SCOPE THAT FITS THE FINDINGS
Repair, relay or replace?
Ask whether each option is feasible for the actual roof, then compare its scope and limitations. Relaying is a possibility to investigate, not a promise that every existing tile can be reused.
On a small screen, scroll sideways to compare all columns.
| What the assessment finds | Option to discuss | What needs to be established |
|---|---|---|
| An isolated broken or slipped tile | Targeted repair. | Cause of damage, condition underneath and compatibility of the replacement piece. |
| A leak at one valley, wall or opening | Repair the affected detail and necessary surrounding layers. | How the area will be opened, connected to the retained roof and checked after repair. |
| Worn underlayment beneath otherwise usable tiles | Lift and relay suitable tiles over renewed components. | Breakage risk, compatible spares, fastening, flashings and whether the work is economical and available. |
| Widespread damage or impractical reuse | Complete replacement, with tile or another suitable covering. | Full assembly, deck condition, structural considerations and a measured written scope. |
| A discontinued or unidentified tile | Identify the profile before deciding. | Dimensions, interlock, fastening, condition and availability. A similar colour does not establish compatibility. |
What if the roof uses older Columbia or Unicrete tiles?
Bring any previous invoices, spare tiles or product records to the discussion. Availability must be checked for the exact profile. Do not assume that every replacement piece is unavailable or that any salvaged tile will fit. Shortages and breakage can make a repair or relay less practical, but the decision still needs evidence from your roof.
For the wider material distinction, read our clay versus concrete roof tile guide. A limited repair does not renew every unchanged roof area or guarantee a fixed remaining life.
START WITH THE CONDITION
Tell us what your tile roof is doing
Share your Surrey address, leak history, existing tile information and photographs taken safely from the ground. Mention earlier repairs, skylights, shared roof areas and any planned material change. Confirm the assessment scope and availability with the team.
COMPARE THE COVERING AND THE ASSEMBLY
Roofing options after concrete tile
The alternatives below have different appearances and installation requirements. Request the exact manufacturer, product, profile, colour and accessory specification. A category name alone cannot establish weight, fire classification, wind performance or warranty coverage.
On a small screen, scroll sideways to compare all columns.
| Option | Appearance and use | What to compare |
|---|---|---|
| Architectural asphalt shingles | A layered shingle appearance on a suitable sloped roof. | Deck preparation, starter and ridge components, underlayment, flashing and ventilation. Surrey asphalt shingle roofing. |
| Standing seam or formed metal | Raised seams or smaller formed profiles. | System, slope, attachment, thermal movement, underlayment and roof junctions. Surrey metal roofing. |
| Composite shake | A manufactured shake appearance, including Enviroshake products. | Exact line, exposure, deck instructions, accessories and current written warranty. Enviroshake product and installation information. |
| Composite tile or slate profiles | A different route to a tile or slate inspired roofline, including selected Brava profiles. | Physical samples, installed weight, availability and assembly requirements. Brava profile information. |
| Rubber shake or slate products | Moulded roofing units, including selected Euroshield products. | Specified product, substrate, fastening, care and warranty exclusions. This is distinct from flat-roof EPDM membrane. Rubber roof product information. |
| A renewed tile system | Retains a tile appearance using suitable reused or new pieces. | Structural capacity, product availability, compatible details and the condition of components below. Discuss tile roofing in Surrey. |
Compare samples in daylight and consider the whole house: roof pitch, dormers, hips, ridges and adjoining walls affect the finished appearance. A lighter covering does not clear existing structural damage or make engineering unnecessary in every case. Confirm the suitability of the complete proposed assembly.
THE FOUNDATION OF THE NEW ROOF
Does a tile conversion need new plywood?
The existing construction and selected roofing system decide the deck work. Removal can reveal sound sheathing, damaged panels, earlier repairs or a deck arrangement that does not suit the proposed covering. Separate the work already known from the repairs that can only be measured after opening the roof.
Plywood and OSB are not a blanket choice
BC Building Code roof sheathing tables include plywood and specified OSB grades. Required thickness or panel rating depends on support spacing and edge support. The selected roofing product may add its own requirements. There is no universal half inch specification that suits every conversion.
Condition matters as much as the panel name
Assess decay, delamination, swelling, fastening and the support beneath the panels. The proposal should state the selected deck material and preparation, then explain how concealed repairs will be photographed, priced and approved. A preference for plywood should be identified as a project specification, not a claim that all OSB is prohibited.
Ask before the roof is opened
What deck work is included in the base price, what is an allowance, and who approves additional work? Keep structural repairs separate from routine sheathing replacement so their responsibilities are clear.
ROOF DETAILS TO INCLUDE
Look closely at the junctions
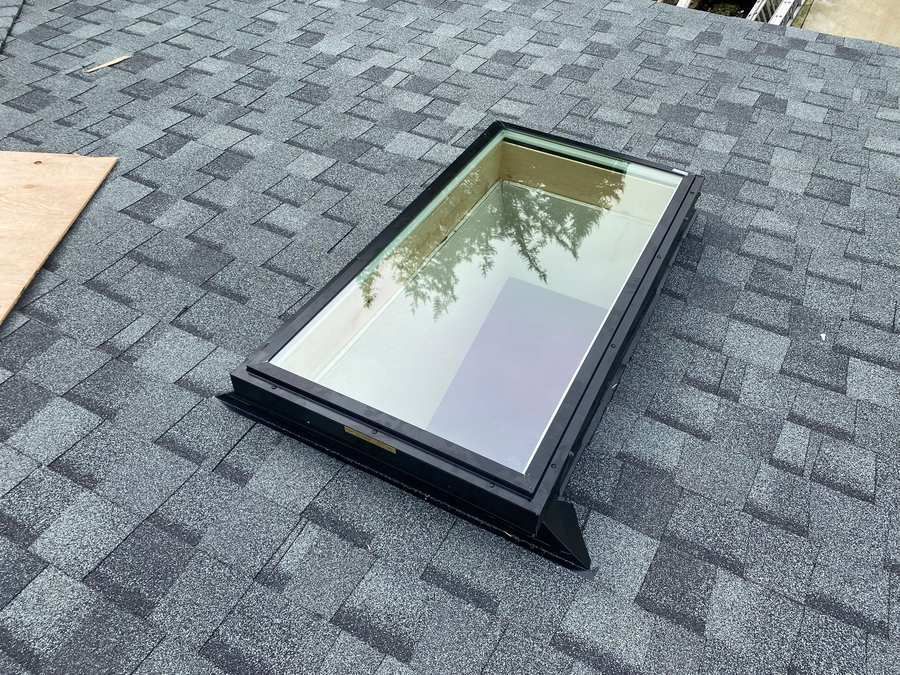
Changing the covering can change roof heights and how details meet walls, pipes and openings. Identify which flashings are renewed and how the new work connects to the roof areas that remain.
MAKE THE PRICE COMPARABLE
What affects tile roof replacement cost in Surrey?
A useful price starts with measured roof area and an agreed scope. Floor area is not the same as roof surface area. The amount of tile to remove, access, deck condition and complexity of roof details can make two similarly sized homes very different projects.
On a small screen, scroll sideways to compare all columns.
| Cost driver | What changes the work | What to ask for in writing |
|---|---|---|
| Removal and disposal | Tile weight, existing layers, loading limits, access and haulage. | Removal scope, bin placement, facility acceptance and all handling or disposal charges. |
| Deck and concealed repairs | Underlying panel condition and the selected new assembly. | Included quantities, repair allowance or rates, photographs and approval process. |
| Shape and height | Roof pitch, storeys, valleys, dormers, hips and openings. | Measured roof areas, access equipment and detail quantities. |
| Covering and accessories | Named product, profile, caps, underlayment, flashings and fastening. | A complete component schedule and current product documentation. |
| Related work | Skylights, gutters, ventilation, insulation or structural concerns. | Included work, optional upgrades, exclusions and work by other trades. |
| Completion and coverage | Cleanup, records, product registration and workmanship terms. | Taxes, payment stages, completion review, warranty responsibilities and exclusions. |
No verified Paragon price range applies to every Surrey tile conversion. Compare proposals using the same roof areas, removal scope and deck assumptions. A material warranty is different from workmanship coverage, and its headline duration does not promise that every future replacement expense is covered.
FROM ASSESSMENT TO HANDOVER
How the replacement work is planned
-
Assess and define the scope
Record the covering, accessible supporting construction, leak history and roof details. Compare feasible repair, relay and replacement options. Resolve product selection, permissions, exclusions and change approval before ordering.
-
Plan removal and protection
Agree on deliveries, waste handling, occupied entrances and protection for landscaping and adjoining areas. Tile removal and temporary roof protection need a site plan. Confirm the receiving facility’s acceptance and sorting requirements before disposal.
-
Review the exposed deck
Document concealed conditions after removal. Complete approved deck repairs and any required structural review before the new roof covers them. Follow the agreed process for additional work.
-
Install the specified system
Coordinate underlayment, roof edges, valleys, flashings, ventilation and the selected covering. Keep skylight, chimney and wall details within the written scope. A tile installation or relay also needs suitable battens, attachment and accessory pieces for that system.
-
Review and keep the records
Check cleanup, outstanding items and the completed scope. Keep photographs, invoices, product information, care instructions and written warranties. Confirm who completes any required product registration and by when.
For the broader planning process, read our Surrey roof replacement guide.
PLAN FOR YOUR PROPERTY
Surrey access, approvals and scheduling
Confirm approvals for the actual work
Surrey’s published permit guidance exempts some minor exterior repairs, but does not establish a blanket exemption for every reroof or material conversion. Confirm your scope with the City’s Building Information Line at 604-591-4366, particularly where structural work or other alterations are proposed.
For a strata or shared roof, establish who can approve the specification and changes. Resolve any design restrictions before selecting a different profile or colour.
Keep the occupied home workable
Discuss driveway space, bins, deliveries, gardens, pets, suites and entrances that must stay usable. Nearby trees, a narrow access route or several roof levels affect planning regardless of the neighbourhood’s name.
Ask how exposed roof areas will be protected and how weather interruptions will be communicated. Roof complexity, concealed repairs, product delivery and workable conditions determine timing. Obtain a project sequence rather than assume a fixed number of days.
AFTER THE WORK
Care for the whole roof system
Match care to the material
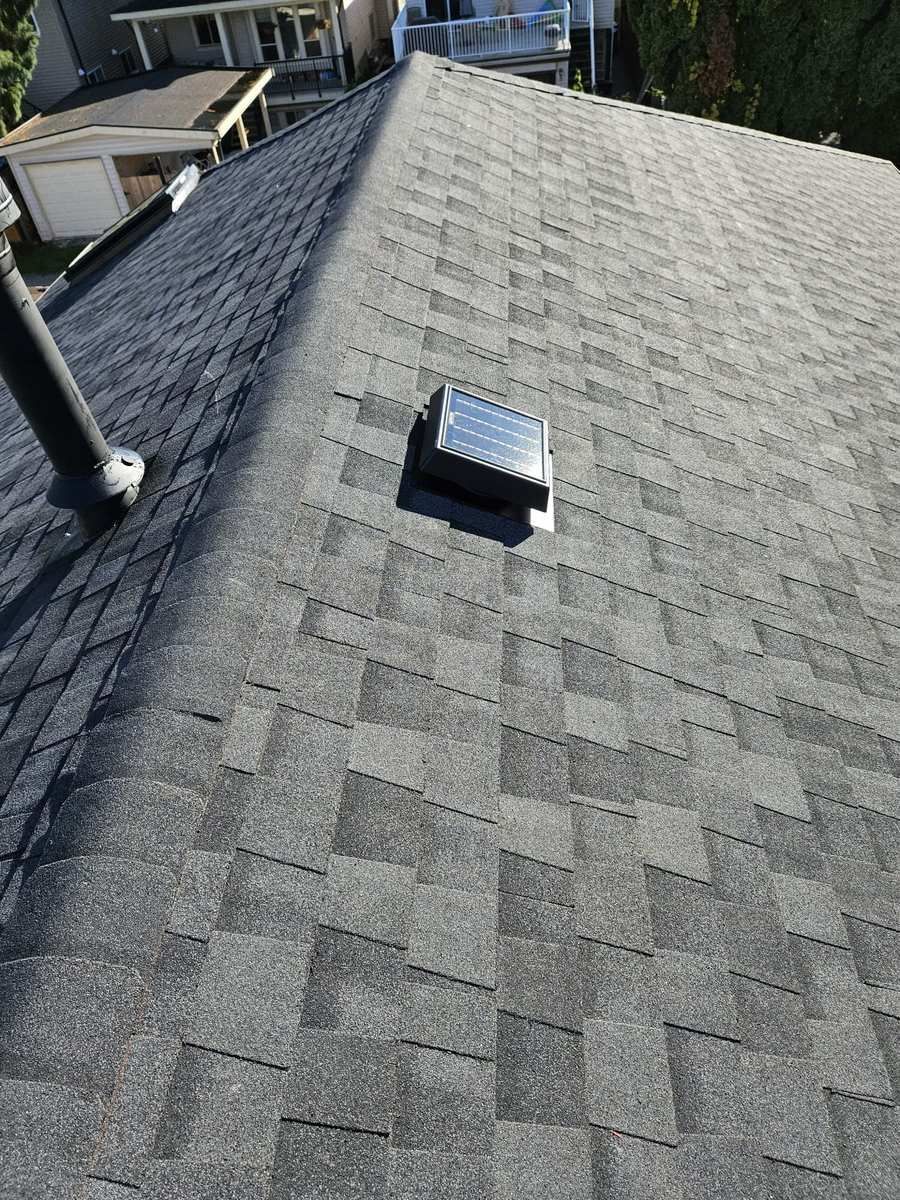
For retained tile, monitor displaced or damaged pieces and arrange professional access; foot traffic can break tiles. For shingles, check damaged covering and drainage paths. For metal, include seams, attachments and coating condition in the maintenance discussion. For composite or rubber products, follow the selected manufacturer’s care instructions.
Across all systems, keep gutters and valleys clear, review flashings and penetrations, and document damage after storms. Moss or staining deserves assessment, but cleaning does not repair failed underlayment or flashing. Avoid unapproved pressure washing or chemical treatments.
QUESTIONS BEFORE YOU DECIDE
Tile replacement questions
Does one broken concrete tile mean the whole roof must be replaced?
No. The affected tile, surrounding roof and underlying detail need assessment. A localized defect is different from widespread deterioration. Ask whether a compatible repair is practical and which parts of the roof remain unchanged.
Can sound tiles be relaid over new underlayment?
Sometimes. Feasibility depends on tile condition, handling and breakage risk, compatible spares and the work required underneath. Confirm whether that scope is suitable and available for your roof before relying on reuse.
What if my Columbia or Unicrete tile profile is discontinued?
Identify the exact profile and check compatible replacement availability. Existing records and spare pieces can help. A similar colour is not enough to establish fit, and discontinuation alone does not prove that every roof must be converted.
Do all tile conversions require new plywood?
No universal deck specification fits every roof. Assess the existing deck and apply the selected system’s requirements and applicable code. Plywood and specified OSB grades appear in BC roof sheathing tables; panel rating, support and condition matter.
Can I keep a tile appearance with a different covering?
Some composite and formed roofing products offer tile or slate inspired profiles. Compare physical samples, current availability, installed weight and the complete assembly. Confirm that the selected product suits the roof and any design restrictions.
How much will my Surrey tile roof replacement cost?
A reliable proposal needs measured roof area, removal and disposal arrangements, deck assumptions, the named new system and detail work. Compare the same inclusions, allowances, exclusions and taxes rather than apply a generic price to every home.
Do I need a permit for a tile roof conversion in Surrey?
Confirm the actual scope with Surrey’s Building Information Line at 604-591-4366. The City’s general minor-repair guidance does not settle every roof replacement, material change or structural alteration. Resolve necessary approvals before work starts.
How long does the conversion take, and where do the old tiles go?
Timing depends on roof complexity, access, concealed repairs, delivery and weather. Ask for a sequence and temporary protection plan. The contractor should confirm bin placement, haulage, material sorting and acceptance by the receiving facility, with disposal costs stated in the proposal.
TURN THE FINDINGS INTO A PLAN
Discuss the scope for your Surrey roof
Tell Paragon Roofing BC what the assessment needs to resolve: an active leak, compatible tile repair, possible reuse or a different covering. Include the property address, any reports and the decisions you want explained in the proposal.
PARAGON ROOFING BC
Choose the next step with clear information
Call 604 358 3436 or contact Paragon Roofing BC to discuss your roof. Start with its condition and a defined scope, then choose the material and work that fit the property.

Paragon Roofing BC is a BBB Accredited Business with an A+ BBB rating.
View the BBB business profile