Explaining roof pitch: a homeowner’s guide for BC
TL;DR:
- Roof pitch measures the roof’s vertical rise over 12 inches of horizontal run, crucial for material choice and drainage. Accurate measurement from the attic rafters prevents costly errors, especially in Vancouver’s wet climate, affecting warranty and structural integrity. Different pitches impact snow load, materials, costs, and safety, making proper assessment vital for durable, efficient roofing.
Roof pitch is defined as the vertical rise of a roof for every 12 inches of horizontal run, expressed as a ratio such as 4/12 or 6/12. This single measurement shapes nearly every decision on a roofing project, from which materials you can legally install to how much snow your structure can safely carry. In Metro Vancouver and the broader Lower Mainland, where we deal with heavy rainfall, coastal moisture, freeze-thaw cycles, and occasional significant snowfall, understanding roof slope is not optional. It is the foundation of every sound roofing decision. Get it wrong and you are looking at ponding water, voided warranties, and structural stress that compounds quietly until it becomes a very expensive problem.
How to measure roof pitch accurately
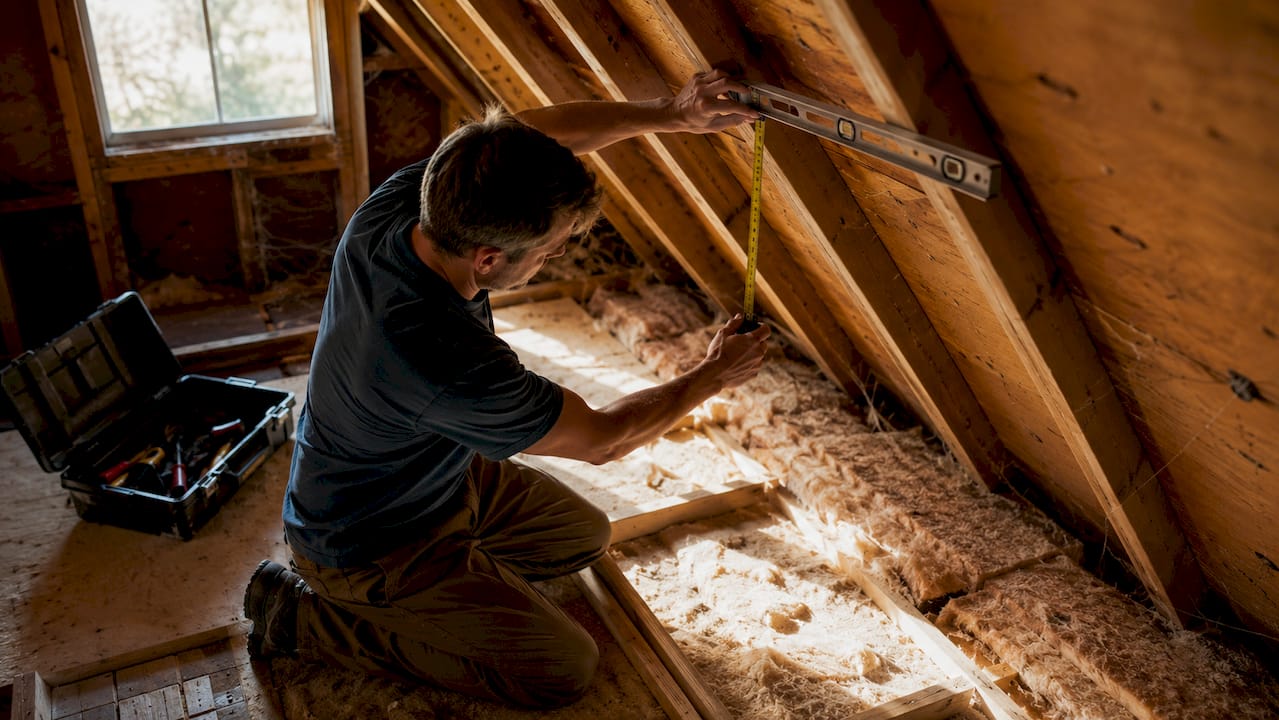
Knowing your roof’s pitch before ordering materials or calling a contractor is one of the most practical things a homeowner can do. The attic rafter method is the most accurate way to determine pitch without climbing on the roof. It is also the safest, which matters a great deal on a wet November morning in Burnaby or Coquitlam.
Here is how to do it step by step:
- Go into your attic and find an exposed rafter.
- Hold a carpenter’s level horizontally against the underside of the rafter.
- Mark the 12-inch point along the level from where it touches the rafter.
- Measure the vertical distance from that 12-inch mark straight up to the rafter surface.
- That vertical measurement, in inches, is your rise. A 6-inch rise equals a 6/12 pitch.
If attic access is limited, you can measure from the exterior using a level and tape measure placed on the roof surface itself, though this requires careful footing and ideally a second person. Digital inclinometer apps on smartphones exist and can give a quick reading, but they are best used as a rough check rather than a primary measurement. Traditional tape and level remain the preferred tools for reliability on any project where material orders are involved.
Pro Tip: Never measure on fascia boards or rake edges. These are often installed at slightly different angles for aesthetic reasons and will give you an inaccurate pitch reading, which leads to miscalculated material orders and potential installation problems.
What are the main types of roof pitch?
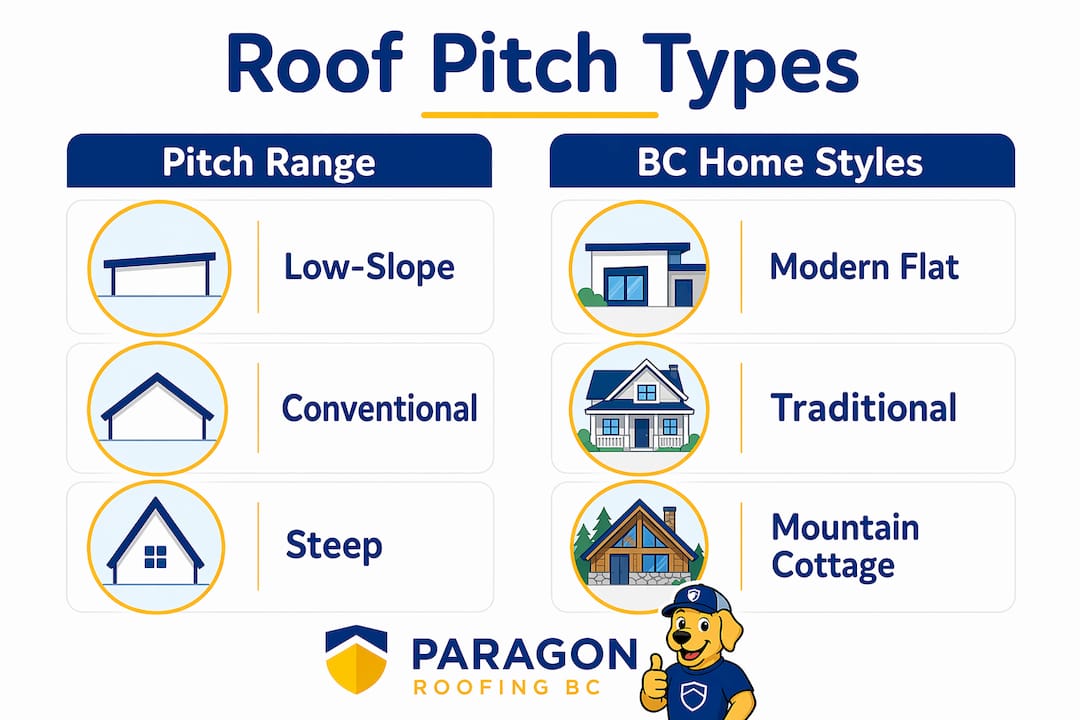
Roof pitch falls into three categories in North American construction: low-slope, conventional, and steep. Each carries distinct implications for drainage, material choice, and structural load.
| Pitch range | Degrees (approx.) | Category | Common BC home style |
|---|---|---|---|
| 1/12 to 3/12 | 5° to 14° | Low-slope | Modern flat-style, commercial, some ranchers |
| 4/12 to 9/12 | 18° to 37° | Conventional | Craftsman, heritage, standard residential |
| 10/12 and above | 40° and above | Steep | Tudor, Victorian, some custom builds |
Most homes in Metro Vancouver sit in the conventional range, with 5/12 and 6/12 being particularly common in neighbourhoods like East Vancouver, North Delta, and Maple Ridge. A 6/12 pitch is widely considered the sweet spot for balancing water drainage, attic ventilation, and overall cost in BC’s wet coastal climate.
Key characteristics of each category:
- Low-slope roofs (below 3/12): Water drains slowly, making membrane roofing systems such as TPO or modified bitumen the only reliable option. Standard asphalt shingles will leak.
- Conventional roofs (4/12 to 9/12): Compatible with the widest range of materials including asphalt shingles, metal panels, cedar shakes, and synthetic options. These pitches handle BC’s rainfall well with proper underlayment.
- Steep roofs (above 9/12): Excellent for shedding snow and rain but significantly more expensive to work on due to safety requirements. They are visually dramatic but not always practical for budget-conscious projects.
How does roof pitch affect drainage, materials, and cost?
This is where explaining roof pitch moves from theory into real money. Pitch influences four major practical areas on any roofing project.
Snow load and drainage performance. Steep pitches above 8/12 allow snow to slide off naturally, reducing the dead load on your structure. In areas like Abbotsford or the higher elevations around Coquitlam, this matters considerably. Lower pitches hold snow longer, which increases structural stress and raises the risk of ice damming at the eaves where melt water refreezes overnight.
Material compatibility. Asphalt shingles require a minimum 4/12 pitch for a warranty-compliant installation in BC. Metal roofing can work down to 3/12 with the right profile and sealant details. Below 3/12, you are in membrane territory regardless of what a budget quote might suggest. Installing shingles on a 2/12 roof is a shortcut that voids the manufacturer warranty and typically results in leaks within a few seasons.
Material quantity calculations. A 6/12 pitch has a slope factor of 1.118, meaning a home with a 2,000-square-foot footprint actually requires at least 2,236 square feet of roofing material. Slope factors range from 1.031 at 3/12 up to 1.414 at 12/12. Ignoring this when ordering materials leads to either a shortage mid-job or a contractor padding their estimate without explanation. You can review how pitch factor affects material estimates before getting quotes to avoid surprises.
Labour costs. Labour premiums start around 7/12 pitch and can increase costs by 15% to 50% above standard rates. Steep roofs require fall-arrest systems, scaffolding, and slower pacing. That is not contractor padding. It is the real cost of working safely at height on a slippery surface.
Pro Tip: Always ask your contractor to show you the slope factor they used in their material estimate. If they cannot produce it, that is a red flag worth addressing before signing anything.
Roof pitch vs. slope vs. angle: what is the difference?
These three terms describe the same physical characteristic of a roof but use different units, and mixing them up creates real confusion on job sites and in architectural drawings.
Here is how they relate to each other:
- Pitch is the industry standard in BC construction. It expresses rise over a fixed 12-inch run. A 6/12 pitch means the roof rises 6 inches for every 12 inches of horizontal distance. This is what your roofer, architect, and building permit will use.
- Slope is sometimes used interchangeably with pitch but technically refers to rise over any run segment, not necessarily 12 inches. The distinction matters when reading engineering documents or older plans.
- Angle in degrees is what digital inclinometers and some architectural software display. A 6/12 pitch equals approximately 26.6 degrees. A 4/12 pitch is about 18.4 degrees.
Pitch remains the construction standard in BC because it is simple to measure with basic tools and directly communicates the rise-to-run relationship without requiring a calculator. When a contractor says “six-twelve,” every tradesperson on site immediately understands the geometry. Converting to degrees is straightforward with a basic trigonometry table or a free online converter, but for day-to-day roofing work in the Lower Mainland, pitch is the language everyone speaks.
Choosing the right pitch for BC’s climate and your home
Roof pitch is a largely fixed design element. Changing it mid-project is impractical and expensive, which is why getting it right at the design or replacement stage matters so much. In Metro Vancouver’s climate, several factors should guide your pitch decision.
- Rainfall management: The Lower Mainland receives significant annual rainfall. Pitches below 4/12 require more robust waterproofing details at every penetration, valley, and transition. A conventional pitch of 5/12 or 6/12 sheds water quickly and reduces the demand on your underlayment and flashing.
- Freeze-thaw cycles: In areas like Langley, Surrey, and the Fraser Valley, overnight temperatures drop below freezing regularly in winter. Low pitches trap standing water that then freezes, expanding and forcing its way under shingles. A steeper pitch reduces this risk considerably.
- Attic ventilation and energy efficiency: Pitch directly affects attic volume. A higher pitch creates more attic space, which improves air circulation and reduces heat buildup in summer. In BC’s coastal climate, adequate ventilation also prevents moisture accumulation that leads to mould and premature deck rot.
- Renovation constraints: If you are replacing a roof rather than building new, your pitch is almost certainly fixed by the existing structure. Changing pitch means altering rafters, ridge height, and potentially wall framing. That is a structural renovation, not a roofing project.
- Aesthetic and neighbourhood fit: Craftsman homes in East Vancouver typically carry 5/12 to 7/12 pitches. Matching the original pitch during a replacement preserves the home’s proportions and avoids permit complications.
For homes with very low pitches, metal roofing for low-slope applications offers a durable and warranty-compliant solution that standard shingles cannot provide. If you are considering a pitch conversion, the costs and trade-offs of flat to low-slope changes in Vancouver are worth reviewing before committing to a scope.
Key takeaways
Roof pitch is the single most influential measurement in any roofing project, determining material compatibility, drainage performance, structural load, and total installed cost.
| Point | Details |
|---|---|
| Pitch is rise over 12-inch run | Expressed as a ratio like 6/12, this is the standard measurement used in BC construction and building permits. |
| Measure from the rafter, not the fascia | Fascia boards are unreliable for pitch measurement and lead to costly material miscalculations. |
| Material minimums are non-negotiable | Asphalt shingles require 4/12 minimum; below 3/12, only membrane systems provide warranty-compliant waterproofing. |
| Slope factor increases material needs | A 6/12 pitch adds roughly 11.8% to your material quantity over the footprint area. |
| Steep pitches cost more in labour | Above 7/12, expect labour premiums of 15% to 50% due to fall-arrest requirements and slower pacing. |
Why I never skip the pitch conversation with a homeowner
Hey, it’s Harman here. After years of inspecting and installing roofs across Metro Vancouver, the single most common source of project problems I see is a misunderstood or unmeasured pitch. Homeowners often assume pitch is just an aesthetic detail, something that affects how the house looks from the street. It is not. It is a structural and functional specification that determines what you can install, how long it will last, and what it will cost.
The misconception that bothers me most is the idea that a steeper roof is always better. That is not true. A steep roof on a home in a sheltered Burnaby neighbourhood adds labour cost without adding meaningful performance benefit. Conversely, a low pitch on a home in Abbotsford that gets real winter snow is a structural risk that compounds every season.
I have also seen homeowners get burned by contractors who measured on the fascia board and ordered materials short. The job stalls, extra material gets rush-ordered at a premium, and the homeowner pays for someone else’s shortcut. Measuring from the rafter takes an extra ten minutes. It is always worth it.
Pitch is also the first thing I check when a client calls about a persistent leak. More often than not, the roof was installed with a material that was not rated for that pitch, or the pitch was never properly measured in the first place. Understanding this before you hire anyone saves real money and real frustration.
— Harman
Get your roof pitch right with Paragonroofingbc
At Paragonroofingbc, we have been measuring, installing, and replacing roofs across Metro Vancouver for years, and we know that accurate pitch measurement is the starting point for every successful project. Whether you are planning a full roof installation in Vancouver or a roof replacement in Coquitlam, our team takes the time to measure correctly, calculate slope factors accurately, and recommend materials that are genuinely compatible with your roof’s geometry and BC’s climate. We serve homeowners and property managers throughout the Lower Mainland, from Delta to Maple Ridge. Contact us for a consultation and get a quote built on real measurements, not guesswork.
FAQ
What is roof pitch in simple terms?
Roof pitch is the ratio of how much a roof rises vertically for every 12 inches it runs horizontally. A 6/12 pitch means the roof rises 6 inches for every 12 inches of horizontal distance.
What is a normal roof pitch for a BC home?
Most residential homes in Metro Vancouver have pitches between 4/12 and 9/12, with 5/12 and 6/12 being the most common. A 6/12 pitch balances drainage, ventilation, and cost particularly well in BC’s wet climate.
Can I install asphalt shingles on a low-slope roof?
Asphalt shingles require a minimum pitch of 4/12 for a warranty-compliant installation. Below that threshold, you need a membrane roofing system to prevent leaks and maintain manufacturer coverage.
How does pitch affect my roofing costs?
Pitch affects costs in two ways: steeper roofs require more material due to a higher slope factor, and they require more labour due to fall-arrest systems and slower pacing. Above 7/12, labour costs can increase by 15% to 50%.
How do I know if my roof pitch is causing drainage problems?
Signs include water pooling near the eaves, ice damming in winter, or recurring leaks at valleys and penetrations. A pitch below 3/12 with standard shingles is a common cause. You can learn more about pitch and drainage performance to understand the relationship in detail.