
What is cold roofing? A guide for BC property owners
TL;DR:
- Cold roofs have insulation at ceiling level with a ventilated attic space, protecting the roof deck from outdoor temperatures. Proper air sealing and ventilation are essential to prevent moisture buildup, rot, and mold in BC’s humid climate. They are cost-effective for retrofits but require careful design and ongoing maintenance to ensure longevity and energy efficiency.
Cold roofing is defined as a roofing system where insulation sits at the ceiling level, leaving a ventilated attic space between the insulation and the roof deck above. In the industry, this is often called a “cold roof assembly” or “ventilated roof system,” and it is one of the two primary roof build-up strategies used in British Columbia alongside warm roofs. The ventilated cavity is what gives cold roofs their name: the roof deck itself stays close to outdoor air temperature. For property owners and facility managers dealing with BC’s heavy rainfall, coastal humidity, and freeze-thaw cycles, understanding cold roof design is not just academic. It directly affects moisture control, energy costs, and how long your roof actually lasts.
What is cold roofing and how does it differ from a warm roof?
Cold roofs place insulation at the ceiling level with a ventilated air gap above, while warm roofs place insulation directly above the structural deck with no ventilated cavity. That single difference in insulation placement changes almost everything about how the two systems handle moisture, temperature, and long-term durability.

In a warm roof, the deck stays warm because insulation wraps it from above. Condensation risk drops because there is no cold surface for moisture to collect on. In a cold roof, the deck sits exposed to outside air temperatures, which means moisture management depends entirely on how well the ventilation and air sealing perform. Think of it like the difference between wearing a jacket over your shirt versus wearing it underneath: one keeps the heat in more reliably, but the other has been working in BC attics for decades and still performs well when built correctly.
The key distinction for BC buildings is that cold roofs are common in older residential stock and retrofit projects throughout the Lower Mainland, while new commercial and multi-family builds have shifted toward warm roof assemblies. Knowing which system your building has shapes every maintenance and upgrade decision you make.
How does a cold roof system manage moisture and temperature?
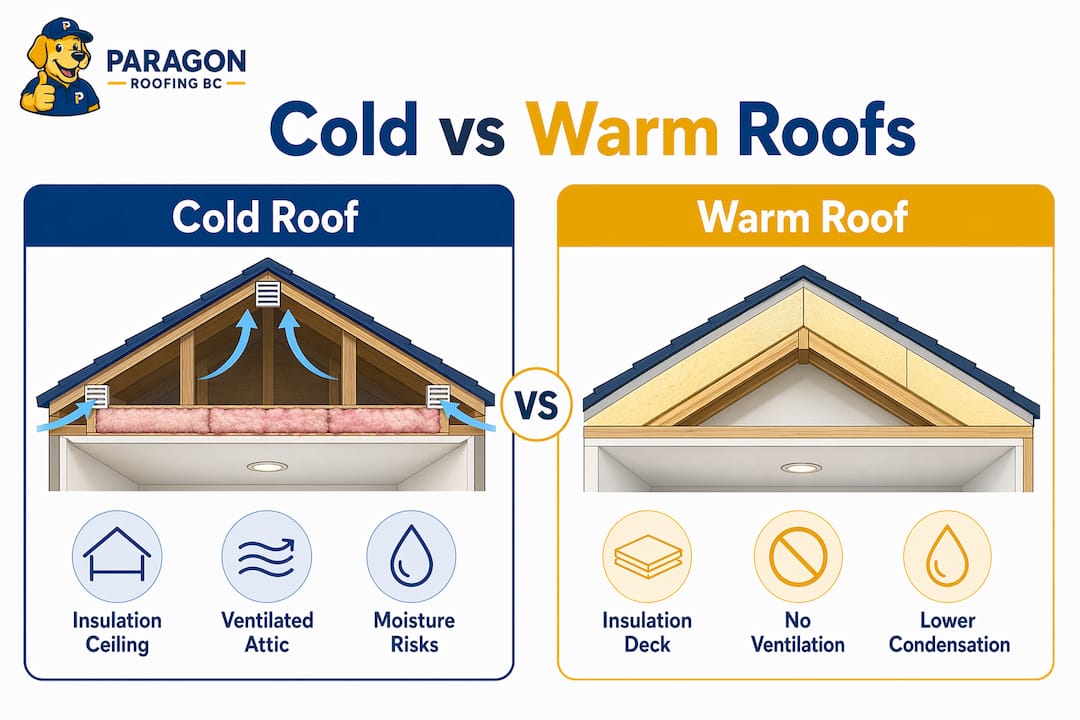
The ventilation mechanism is the heart of any cold roof assembly. Ventilation draws cool air through soffit intakes at the eaves and expels warm, moisture-laden attic air through ridge vents at the top. This continuous airflow keeps the roof deck dry and close to outdoor temperature, which is exactly what prevents ice dams from forming along your eaves in winter.
Here is what the system relies on to work properly:
- A continuous, unobstructed air gap between the top of the insulation and the underside of the roof deck (older standards called for at least 50mm, though modern codes have tightened this requirement)
- Intake vents positioned low at the soffits and exhaust vents positioned high at the ridge to create natural convective airflow
- A balanced ventilation layout that eliminates dead zones where moisture can stagnate
- Airtight sealing at the ceiling plane to stop warm interior air from migrating upward into the attic cavity
That last point is where most cold roofs in BC run into trouble. Air leakage from interior penetrations such as recessed pot lights, plumbing stacks, and attic hatches is often the primary cause of moisture problems, not the ventilation design itself. Warm, humid air from your living or working space sneaks into the attic, hits the cold deck, and condenses. Over time, that moisture rots timber and grows mould.
Pro Tip: Seal every attic hatch, recessed light fixture, and pipe penetration with spray foam or rigid foam before relying on ventilation alone. In BC’s wet climate, airtightness at the ceiling plane does more work than the vents above it.
BC’s coastal humidity makes this doubly important. A building in Burnaby or North Vancouver sits in an environment where outdoor relative humidity regularly exceeds 80% for months at a time. Any gap in your ceiling air barrier is an open invitation for moisture to accumulate where you cannot see it.
What are the advantages and disadvantages of cold roofs vs. warm roofs?
Understanding cold roof systems means being honest about both sides of the ledger. Here is a direct comparison of the two approaches:
| Feature | Cold roof | Warm roof |
|---|---|---|
| Insulation placement | At ceiling level | Above structural deck |
| Condensation risk | Higher if ventilation or air sealing fails | Lower due to insulation above deck |
| Initial cost | Generally lower for attic-based retrofits | Higher due to additional insulation layers |
| Thermal bridging | More pronounced through rafters and joists | Reduced with continuous above-deck insulation |
| Ice dam risk | Lower when ventilated correctly | Low due to consistent deck temperature |
| Suitability for new builds | Less favoured due to code complexity | Preferred in new construction |
| Maintenance demands | Higher: vents, air sealing, and vapour barrier all need monitoring | Lower once correctly installed |
Cold roofs are generally less expensive for retrofit projects where an existing attic space already exists, making them a practical choice for older BC homes and light commercial buildings. That cost advantage disappears quickly if the ventilation or air sealing is inadequate, because remediation work on a moisture-damaged attic is expensive.
Warm roofs reduce condensation risk by keeping the deck above the dew point at all times. For flat or low-slope commercial roofs in Metro Vancouver, this makes warm roof assemblies the more reliable long-term choice. Cold roofs remain appropriate for pitched residential roofs with well-ventilated attic spaces, particularly in retrofit contexts where the existing structure suits the system.
Pro Tip: If you are comparing roofing materials for a retrofit or new build, reviewing an updated roofing materials comparison helps you match the right surface material to your chosen roof assembly, whether cold or warm.
What are the critical design and maintenance requirements for cold roofs in BC?
Getting a cold roof right in British Columbia requires attention to several non-negotiable details. Skipping any one of them is how you end up with concealed timber decay that only reveals itself after serious structural damage has already occurred.
Design requirements to get right from the start:
- Size the ventilation gap correctly. A continuous air gap between insulation and deck is required, and the specific dimension must meet current BC Building Code requirements for your roof pitch and span.
- Never install an unventilated cold roof on spans greater than 5 metres. Unventilated cold roofs cause serious timber decay and structural damage, particularly on larger spans where moisture has nowhere to escape.
- Place the vapour barrier or vapour retarder on the warm side of the insulation, which is the ceiling side, not the attic side. Getting this backwards is a common and costly mistake.
- Seal all ceiling penetrations before the insulation goes in. Attic hatches, pot lights, exhaust fans, and plumbing vents are the weak points.
- Lay out intake and exhaust vents to create cross-ventilation without dead zones. Intake at the soffits, exhaust at or near the ridge.
Ongoing maintenance priorities for BC property owners:
- Inspect soffit and ridge vents every spring and autumn for blockages caused by debris, bird nests, or insulation displacement
- Check the vapour barrier for tears or gaps after any attic work or penetration installation
- Look for staining, soft spots, or discolouration on roof sheathing during any attic inspection, as these are early signs of moisture damage
- Confirm that insulation has not shifted to block the ventilation gap, which happens more often than most people expect after a few years
Regular inspections of ventilation paths and air sealing integrity are the most cost-effective maintenance investment you can make in a cold roof assembly. Catching a blocked vent or a torn vapour barrier early costs a fraction of what a full sheathing replacement runs. In BC’s rainy season, that window for early detection matters.
Reviewing BC roofing compliance standards before any cold roof installation or major repair keeps your project on the right side of local building codes and avoids permit headaches later.
How does cold roofing affect energy efficiency and roof lifespan?
Cold roofs carry a real energy efficiency trade-off that every BC property owner should understand before committing to the system. Cold roofs have higher thermal bridging compared to warm roofs because insulation sits between rafters or joists rather than in a continuous layer above the deck. Heat escapes through the structural members themselves, reducing the effective R-value of the assembly.
Here is how cold roofing affects your building’s performance over time:
- Heat loss: Ceiling-level insulation with thermal bridging through joists delivers a lower effective R-value than the nominal insulation rating suggests. In a cold BC winter, this translates to higher heating costs.
- Shingle and membrane lifespan: Keeping the roof deck close to outdoor temperature reduces the thermal cycling that degrades roofing materials. Shingles on a properly ventilated cold roof experience less expansion and contraction stress than those on an unventilated or poorly designed assembly.
- Ice dam prevention: Ventilation prevents heat buildup under roofing materials, which is the direct cause of ice dams. In BC communities at higher elevations like Abbotsford or Chilliwack, this benefit is significant.
- Moisture-related decay: A cold roof that performs as designed keeps the deck dry, which directly extends the structural lifespan of the roof assembly. A cold roof that fails due to poor air sealing accelerates decay faster than almost any other failure mode.
The energy efficiency gap between cold and warm roofs can be narrowed by maximising insulation depth at the ceiling level and by using higher-performance insulation products. The ventilation benefit, however, is something a warm roof cannot replicate in the same way.
When is cold roofing the right choice for BC facility managers?
Cold roofing suits specific building types and project contexts. It is not the right answer for every situation, and knowing when to use it saves you from a costly mismatch between system and building.
Cold roofs work well when:
- The building has an existing pitched roof with a functional attic space that can accommodate continuous ventilation
- The project is a retrofit where adding above-deck insulation would require significant structural changes
- Attic storage or access is a priority and the space needs to remain usable
- The roof pitch is sufficient to support natural convective airflow from soffit to ridge
Warm or hybrid assemblies are the better choice when:
- The roof is flat or low-slope, where ventilation is difficult to achieve consistently
- The building is new construction where warm roofs are increasingly preferred for their condensation control and energy performance
- The building envelope needs to meet current BC energy code requirements that cold roofs struggle to satisfy
- The span exceeds 5 metres and reliable ventilation cannot be guaranteed
A whole-building assessment before choosing your roofing strategy is not optional. The ventilation impact on roof lifespan is well-documented, and the wrong system choice compounds every other maintenance challenge your building faces. Working with a roofing professional who knows BC’s specific climate conditions, from the wet coast of Vancouver Island to the freeze-thaw cycles of the Fraser Valley, gives you a strategy grounded in what actually works here.
Key takeaways
Cold roofing performs reliably in BC only when insulation placement, continuous ventilation, and ceiling-level airtightness are all executed correctly together.
| Point | Details |
|---|---|
| Insulation placement defines the system | Cold roofs keep insulation at ceiling level, leaving a ventilated attic above the deck. |
| Airtightness matters more than vents | Sealing ceiling penetrations prevents moisture migration that ventilation alone cannot stop. |
| Unventilated cold roofs cause structural damage | Spans over 5 metres without proper ventilation risk serious timber decay and costly repairs. |
| Energy efficiency has trade-offs | Thermal bridging through joists reduces effective R-value compared to above-deck warm roof insulation. |
| Retrofit suitability is a real advantage | Cold roofs remain a practical, cost-effective choice for existing pitched-roof buildings with functional attic spaces. |
My honest take on cold roofs after years on BC rooftops
Hey, it’s Harman here. I have been on a lot of roofs across the Lower Mainland, and cold roofs come up constantly in older residential stock and light commercial buildings. The honest truth is that a well-built cold roof is a solid system. The problem is that most of the troubled ones I see were not built wrong on purpose. They were built with good intentions and then let down by one small detail: a pot light that was never sealed, an attic hatch with no weatherstripping, or insulation that shifted over the years and blocked the soffit vents.
What I have learned is that the ventilation gets all the attention, but airtightness at the ceiling is where cold roofs actually succeed or fail. I have seen buildings with textbook ventilation layouts that still developed mould because the ceiling below was leaking warm air like a sieve. Fix the air sealing first, then trust the ventilation to do its job.
I also want to be direct about one thing: if you are managing a building with a cold roof and you have not had it inspected in the last two or three years, do not wait. BC’s wet seasons are unforgiving. The common misconceptions about roofing often lead property owners to assume that “no visible leaks” means “no problem.” With cold roofs, the damage hides in the attic long before it shows up on your ceiling.
— Harman
Cold roof installation and assessment services from Paragonroofingbc
If you manage a property in Metro Vancouver or the surrounding region and you are not certain whether your cold roof assembly is performing correctly, Paragonroofingbc can help. Our team has hands-on experience with cold roof design, ventilation layout, air sealing, and material selection across residential, commercial, and multi-family buildings throughout British Columbia.
Whether you need a full roof installation in Vancouver or a targeted assessment of an existing cold roof assembly, we bring real BC climate knowledge to every project. We also work with metal roofing systems that pair well with cold roof assemblies for long-term durability in coastal and inland BC conditions. Reach out to Paragonroofingbc for a professional assessment and get a clear picture of where your roof stands before the next rainy season arrives.
FAQ
What is a cold roof in simple terms?
A cold roof is a roofing system where insulation sits at the ceiling level with a ventilated attic space between the insulation and the roof deck. The ventilation keeps the deck close to outdoor temperature, reducing ice dams and moisture buildup.
How does cold roofing work to prevent moisture damage?
Cold roofing uses continuous airflow from soffit vents to ridge vents to carry moisture out of the attic cavity. Airtight sealing at the ceiling plane stops warm interior air from entering the attic and condensing on the cold deck.
What are the main cold roofing advantages over warm roofs?
Cold roofs offer lower retrofit costs for buildings with existing attic spaces and effective ice dam prevention when ventilated correctly. They also preserve usable attic space, which is a practical benefit for many BC property owners.
Are cold roofs suitable for flat or commercial roofs in BC?
Cold roofs are generally not recommended for flat or low-slope commercial roofs because consistent ventilation is difficult to achieve. Warm roof assemblies are the preferred choice for flat commercial roofs in Metro Vancouver.
How often should a cold roof be inspected in British Columbia?
A cold roof in BC should be inspected at least twice a year, ideally in spring and autumn, to check for blocked vents, vapour barrier damage, and early signs of moisture in the sheathing. BC’s heavy rainfall and coastal humidity make early detection critical to avoiding structural repairs.