Plan for the actual address
North Vancouver details that shape the work
A roof beside mature trees, a building with several roof levels and a property with a steep driveway each raise different practical questions. Describe the site before the visit so access and the areas needing attention can be considered together.
Drainage, roof transitions and attic conditions
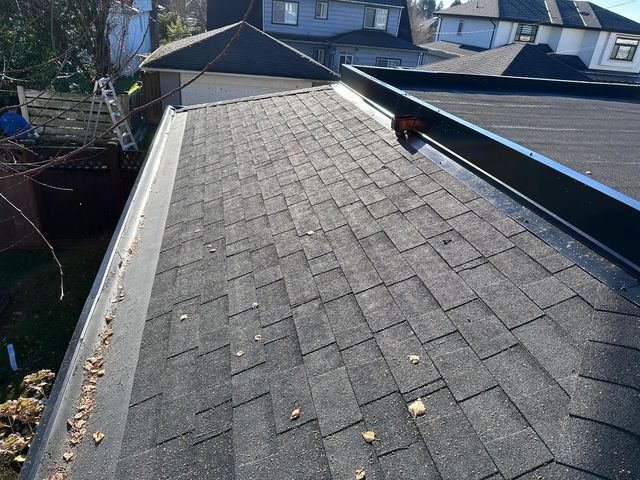
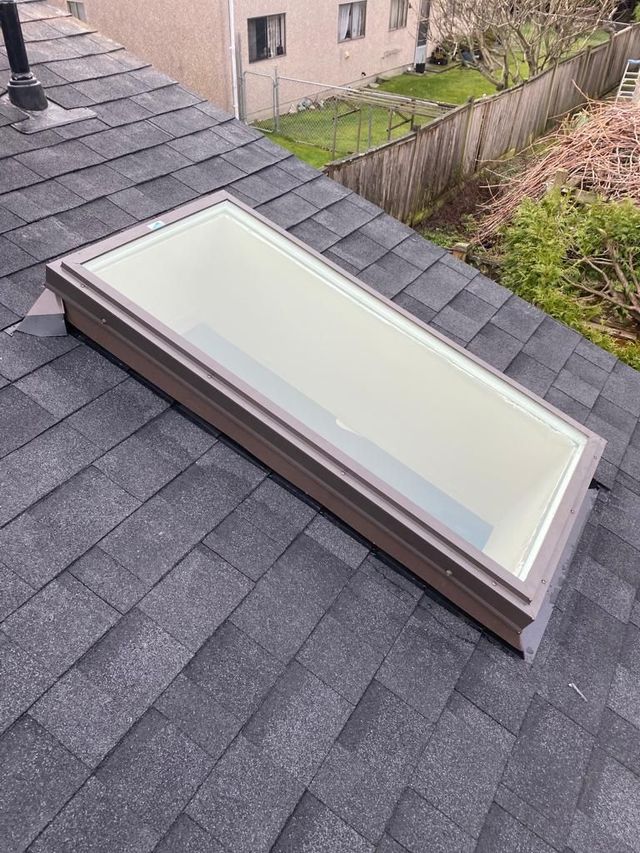
Look beyond the main roof surface. Valleys, skylights, chimneys, roof to wall junctions and the connection between a sloped roof and a flat addition deserve attention. Ask whether the drainage route remains clear from the roof to the intended outlet.
If there is dampness in the attic, the investigation should also consider indoor moisture, air leakage, insulation and ventilation. Adding vents alone does not identify every source of moisture. Confirm whether attic access is part of the assessment.
Delivery, waste removal and occupied entrances
Mention a narrow or steep driveway, locked gate, shared entrance, overhead obstruction or restricted loading area. Agree where materials and waste containers will go, how the crew will reach the roof and how residents, customers and emergency access will be accommodated.
Confirm the City or District requirements
The City of North Vancouver and District of North Vancouver have separate municipal processes. Confirm the jurisdiction for the address and describe the proposed work before deciding which approvals apply. Structural changes and use of public space need specific consideration.
If the setup uses a street, parking lane, sidewalk or boulevard, agree who will confirm and obtain any necessary permission. Confirm requirements for the exact address, proposed work and use of public space before scheduling.