Confirm responsibility
Review the strata plan, filed bylaws, alteration agreements and relevant records. Establish who arranges the work, who pays and who is authorized to instruct the contractor.

12233 92 Avenue, Surrey, British Columbia V3V 7R9, Canada
CALL US TODAY · 604-358-3436
FOR STRATA COUNCILS & PROPERTY MANAGERS
From roof assessment to a council decision.
Paragon Roofing BC plans and installs replacement roofs for Vancouver strata buildings, townhouses and apartments. Start with the roof’s condition, then compare a written scope covering the assembly, cost, approvals and work around residents. Our own crews carry out the roofing work with owner involvement.
START WITH THE CONDITION
A leak alone does not establish that every roof in the complex needs replacement. The decision should consider the condition of the covering and underlying assembly, recurring defects, earlier repairs and the consequences of delaying work.
A localized repair may be appropriate when the surrounding roof remains serviceable. Widespread deterioration, repeated failures or damage beneath the surface can require a broader replacement plan. Each building may need its own assessment.
If the immediate need is a leak or routine care, start with Vancouver strata roof repair and maintenance. For the wider service overview, visit Vancouver strata roofing.
START WITH YOUR BUILDING
Share the Vancouver address, number of buildings, roof material if known, leak history and your role. Include available reports, access restrictions and the council’s meeting or tender deadline.
We will discuss the assessment needed, current availability and any applicable fee. Confirm photographs, written findings or meeting presentation requirements as part of the agreed scope.
BUILD THE COUNCIL’S DECISION RECORD
Start with prior leak reports, repair invoices, the depreciation report and any consultant findings. Separate each building and roof area so a recurring leak in one location does not become an unsupported recommendation to replace the entire complex.
Agree on the investigation and reporting scope: covering condition, accessible deck or attic areas, drainage, flashings, ventilation and limits on what can be inspected. Concealed deterioration may require further investigation or become visible only during removal.
A roofing assessment and proposal can inform the qualified professional preparing your depreciation report. They do not replace that report. See depreciation reports and the roof.
BEFORE THE VOTE OR CONTRACT
Give the council enough information to approve a defined project. A depreciation report can inform long term planning, but its allowance is not a current construction quote or a substitute for assessing the roof.
Review the strata plan, filed bylaws, alteration agreements and relevant records. Establish who arranges the work, who pays and who is authorized to instruct the contractor.
Identify whether the project will use approved funds, the contingency reserve fund or a special levy. Confirm the applicable approval process before committing. Reserve spending recommended in a depreciation report, other reserve spending and special levies can follow different voting requirements. Have the manager or legal adviser confirm the resolution and authority for this project.
A change in material or roof appearance may require additional owner approval. Record the proposed appearance and scope before the vote. The manager helps coordinate under the council’s direction; the strata corporation remains the contracting party.
Roof replacement and remediation of water penetration damage can raise different requirements. Before tendering a broader envelope project, have the consultant confirm whether BC Housing licensing and warranty rules apply. Do not assume every roof replacement triggers the same requirements.
Use the Vancouver strata roofing guide to organize the council’s planning questions. Confirm project specific approvals with the appropriate professional or authority.
MATCH THE SYSTEM TO THE BUILDING
A complex can have sloped roofs, low slope areas, canopies and roof transitions that need different assemblies. Compare roofing materials in Vancouver against the actual slope, structure, drainage and consultant specification.
| System | Where it may fit | What the proposal should explain |
|---|---|---|
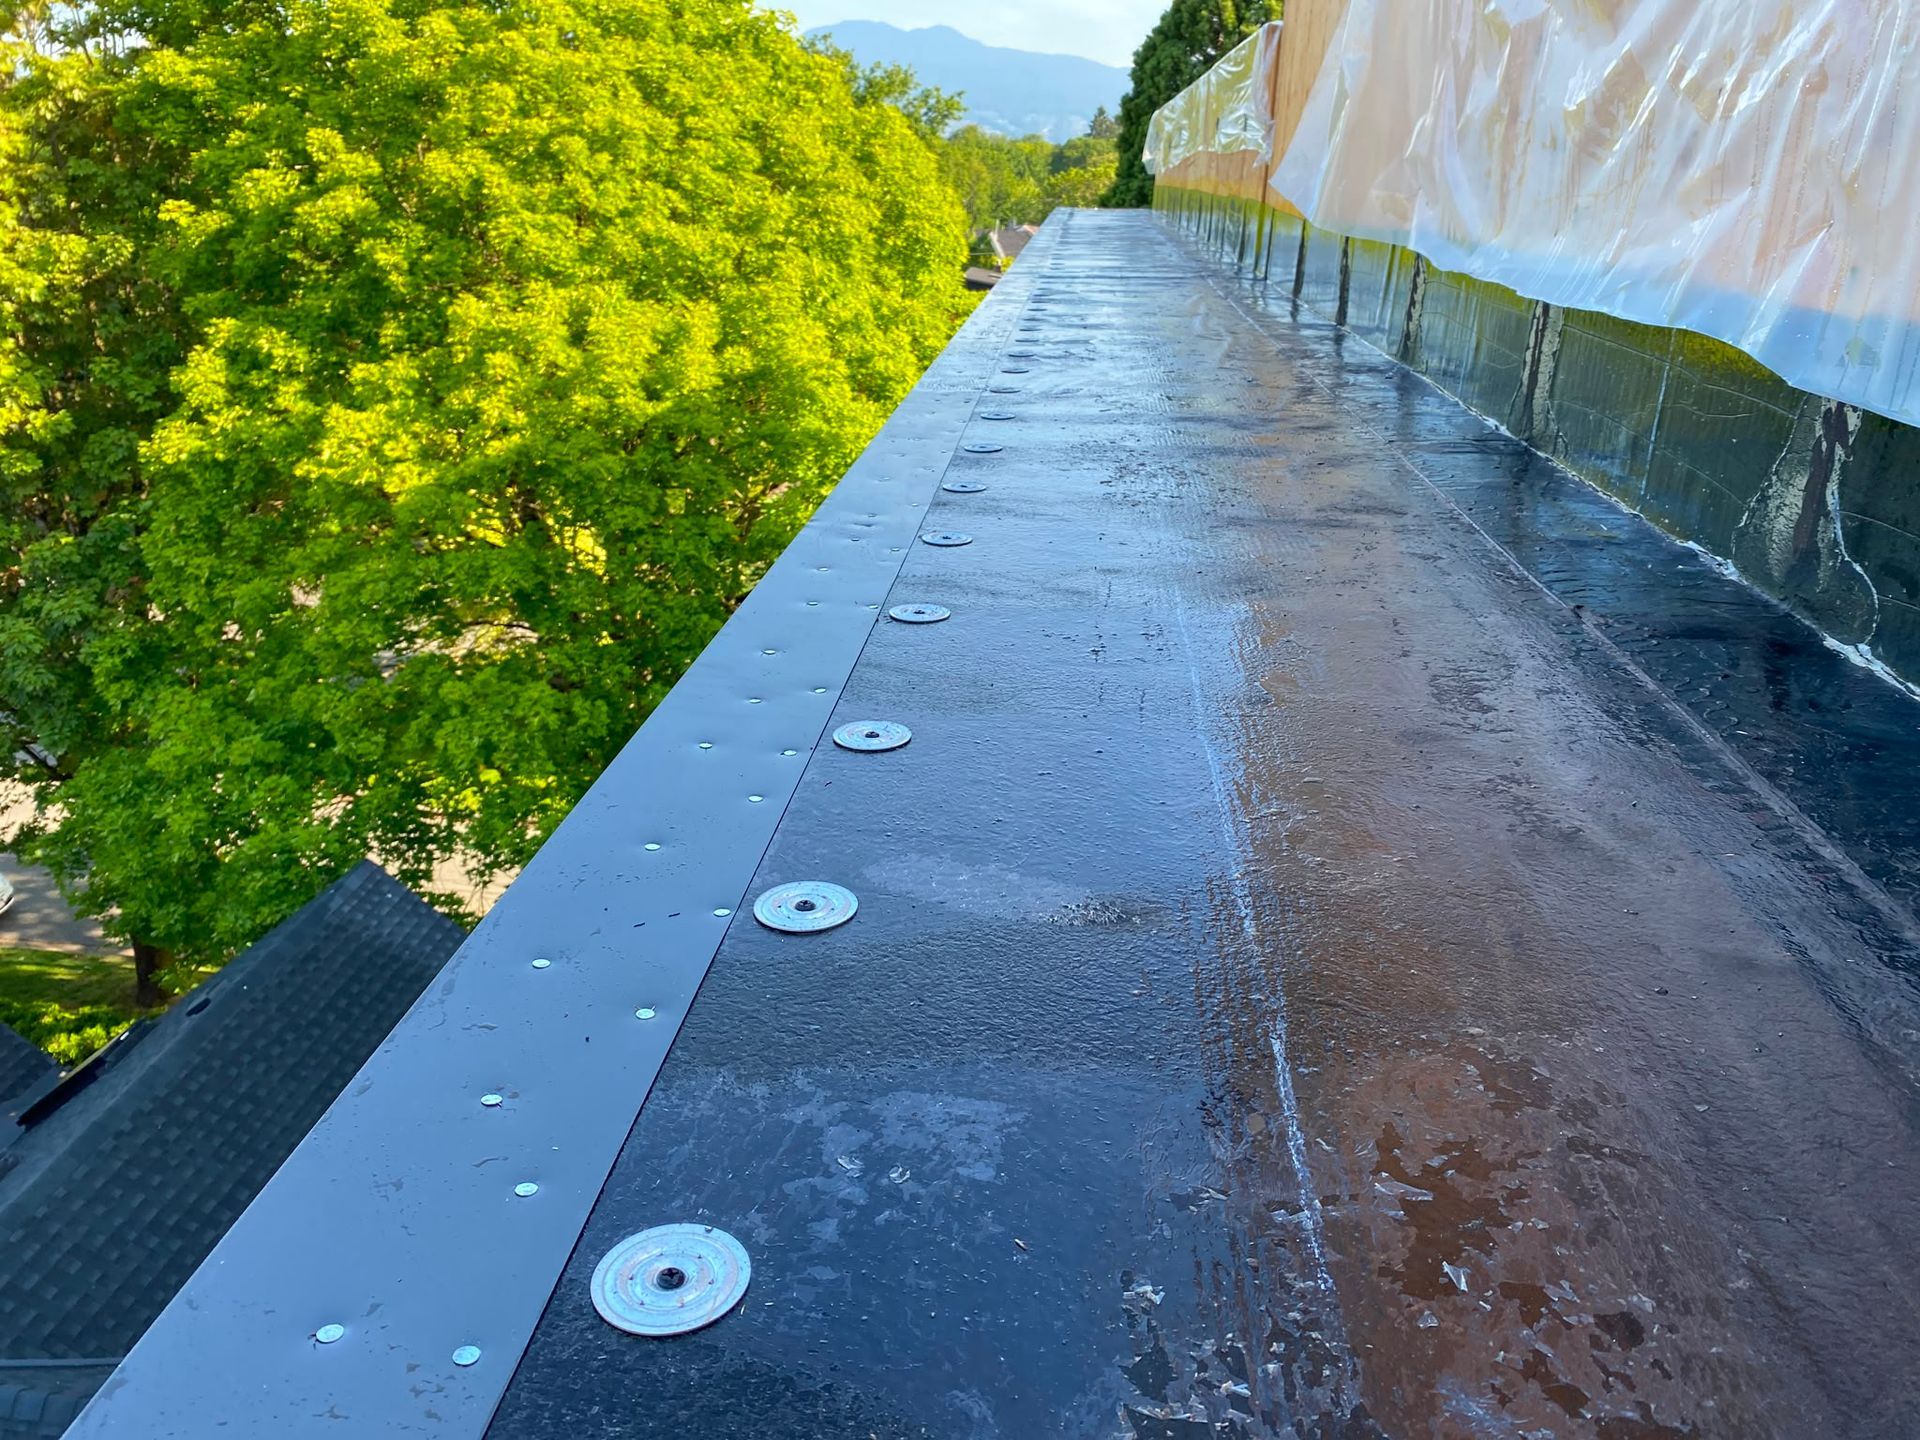
| SBS membrane | Flat and low slope roof areas with a specified modified bitumen assembly. | Substrate, membrane layers, attachment, insulation, edges, drains and penetrations. Confirm the fire precautions for torch applied work. Explore torch on roofing in Vancouver. |
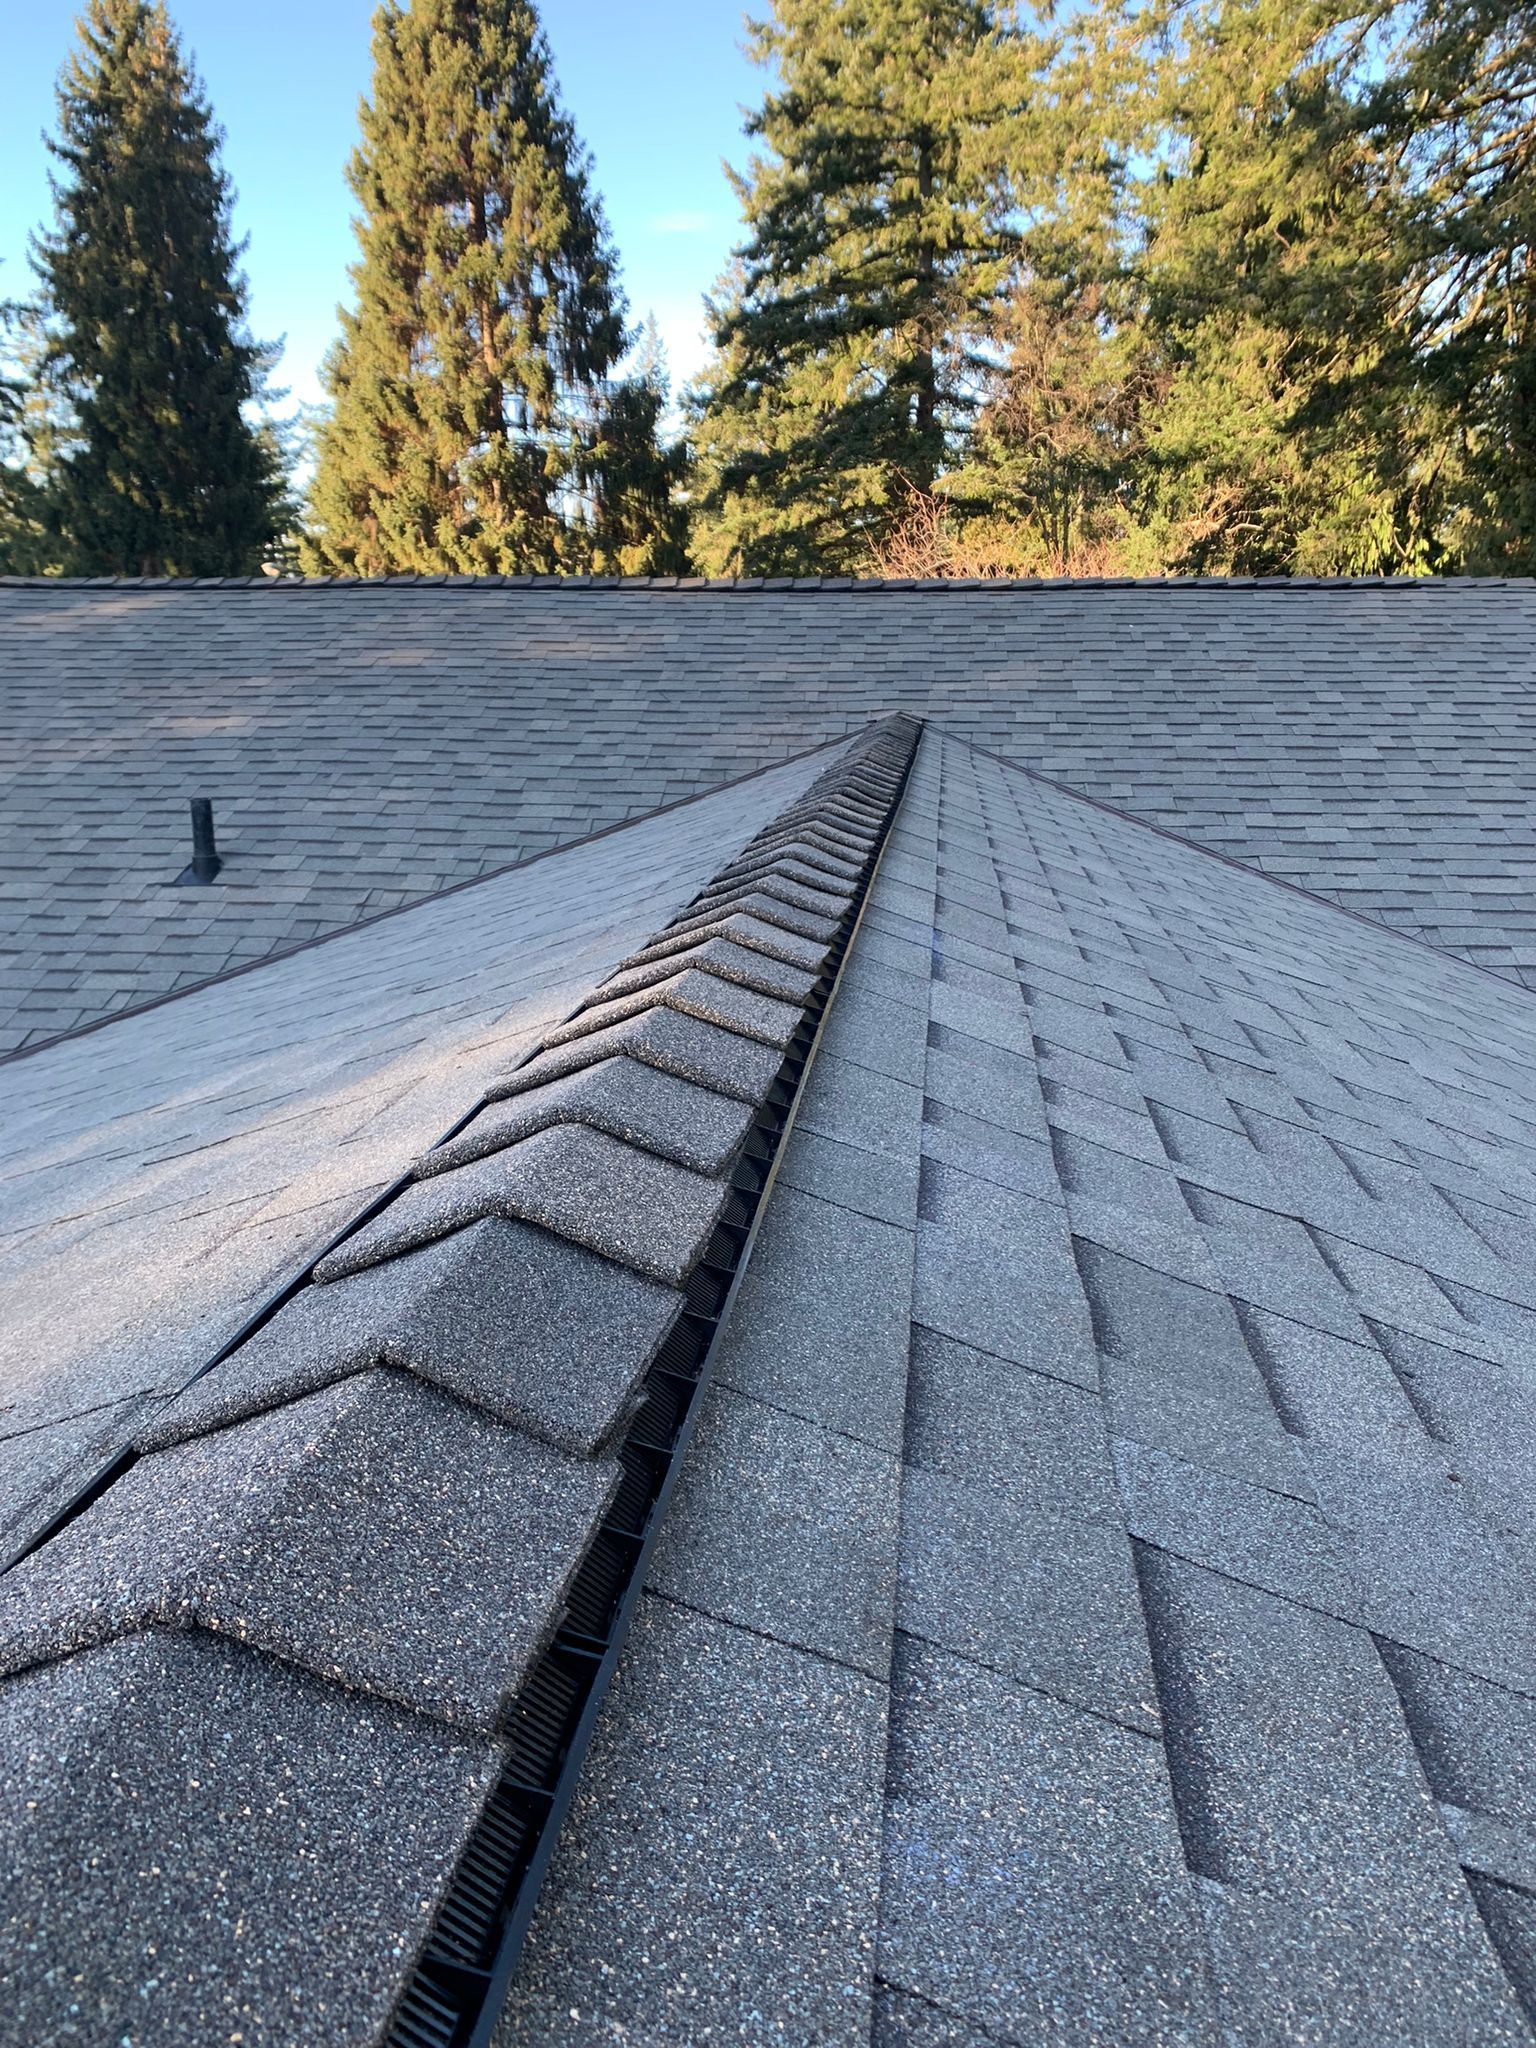
| Asphalt shingles | Sloped townhouse or apartment roofs within the selected product’s slope limits. | Deck preparation, underlayment, valleys, wall flashings, attic intake and exhaust ventilation, and ridge details. Review asphalt shingles in Vancouver. |
| Metal roofing | Roof areas suited to the proposed panel profile and attachment design. | Slope limits, movement, fasteners, underlayment compatibility, wall transitions and drainage. See metal roofing in Vancouver. |
| Composite alternatives | Sloped roofs where the specific product, structure and intended appearance are suitable. | Product approval, weight, slope, attachment, flashing details and warranty conditions. Material changes may also need strata and design approval. |
No covering solves every roof problem. Review moisture, ventilation and drainage with the complete assembly. Material and workmanship warranties are separate documents with their own conditions.
THE CONNECTIONS MATTER
These Paragon roof detail photographs illustrate assembly features. They are not presented as Vancouver strata project records. Ridges, roof edges and wall connections need a defined scope. Confirm how existing flashings meet the new roof and which adjoining components will remain.
COMPARE THE SAME WORK
A total price is meaningful when the included work is clear. Building count, roof area, height, slope, existing layers, access and concealed damage all affect cost. Separate firm scope from allowances and optional work.
| Scope item | What to confirm in writing |
|---|---|
| Buildings and removal | Identify included roofs, canopies and phases, existing layers to remove, debris handling and areas that remain. |
| Decking and hidden damage | Define the allowance or unit pricing, documentation and authorization process for damaged decking or concealed deterioration. |
| The new roof assembly | Specify the covering or membrane, underlayment or insulation, attachment and relevant installation requirements. |
| Flashings and drainage | Identify wall and edge flashings, penetrations, drains, scuppers, gutters and transitions. State what is replaced, retained or excluded. |
| Skylights and ventilation | List the units and components included, related flashing work and any ventilation changes. Separate other trade work. |
| Access and protection | Describe scaffolding or equipment, staging, occupied building protection, resident notices and permit responsibilities. |
| Price and closeout | Clarify taxes, allowances, payment terms, change approval, completion records and the specific workmanship and manufacturer warranty terms. |
Ask each bidder to explain differences from the requested scope. A lower total may reflect different removal, flashing, access or warranty provisions rather than equivalent work.
VANCOUVER PROJECT CHECKS
The City lists installing roofing among work that may not need a building permit. Structural repairs and broader renovations are different. Confirm the building classification, proposed changes and any required permits with the City before the work starts.
For flat roof replacement in Vancouver, establish how insulation, drainage levels, curb heights and wall flashings fit together. Have the designer confirm the energy and building bylaw requirements that apply to the project.
Bins, scaffolding and lifting equipment using City streets, sidewalks or lanes can require separate permission. Confirm permitted construction hours, fire precautions for hot work and any applicable WorkSafeBC notice before mobilization.
A permit exemption does not remove the need to meet applicable construction requirements. Assign responsibility for design, applications, inspections and safety coordination in the project documents.
OCCUPIED BUILDING PLANNING
Choose one authorized council or manager contact. Agree how notices reach owners and tenants, who handles questions, and how schedule changes are communicated.
Map entrances, accessible routes, emergency access, balconies, parking and any attic or unit entry needed. Arrange applicable notices and consent before entry. Discuss noise, odours, deliveries and temporary restrictions, especially for residents who work from home or need assistance.
ALLOW FOR SITE CONDITIONS
Agree on daily opening limits, temporary weather protection and what happens if rain changes the sequence. Do not promise an uninterrupted schedule before the roof and access are assessed.
If nesting birds are found, avoid disturbing the affected area and obtain appropriate advice before work proceeds there. Active nests are generally protected, and some nests remain protected when empty. Tell the project team about known nesting activity during planning.
MULTIPLE BUILDINGS OR BUDGET STAGES
Phasing may suit separate buildings or defined roof areas when their condition and connections allow it. Identify the boundaries, temporary and permanent weather protection, access arrangements and risks of delaying the remaining work.
Repeated mobilization can affect total cost. Future material prices and schedules may differ from the first phase. Ask for each stage’s scope, assumptions and decision deadline, and keep interim maintenance separate from the replacement contract.
FROM CONTACT TO COMPLETION
Provide the address, roof concerns, available reports and the decision the council needs to make.
Confirm safe access, the assessment scope, any fee and reporting needs. Identify limitations and further investigation where needed.
Compare materials, details, inclusions and exclusions. Confirm funding authority and who may approve changes before accepting the work.
Coordinate notices, work areas, deliveries, permissions and scheduling. Agree on communication when weather or hidden conditions affect the plan.
Paragon’s own crews carry out the roofing work with owner involvement. Document newly found conditions and obtain the agreed authorization for additional work.
Review the agreed scope and any remaining items. Retain the invoice, agreed photographs or records, warranty documents and maintenance requirements.
COUNCIL & MANAGER QUESTIONS
Collect repair and leak records, the depreciation report and available consultant findings. Arrange an assessment, compare proposals for the same roof areas and assembly, confirm approvals and funding, then agree on access, resident notices, scheduling and change authorization.
The approval path depends on the funding source, existing authority, depreciation report recommendations and proposed changes. Special levies and significant changes to common property can raise separate voting requirements. Have the strata manager or legal adviser confirm the required resolutions before a contract is accepted.
No blanket answer applies. The City lists installing roofing as work that may not require a permit, while structural repairs and broader renovations can require one. Confirm the actual scope and building classification with the City. Street occupancy and other project permissions are separate checks.
No. A roof assessment focuses on the roof and the agreed investigation scope. A depreciation report is a broader planning document prepared by an appropriately qualified professional. Roof findings and a current proposal can support that professional’s work.
Not for every project. Attic access, leak investigation or work at certain details may require entry. Identify affected units and coordinate the applicable notices, access arrangements and resident needs through the authorized strata contact before entry.
Avoid disturbing the nesting area and obtain qualified advice about the species and applicable protection. Most active nests are protected, and some nests remain protected when empty. Work near the nest may need to be delayed or redesigned. Do not assume a nest can be moved or that work can resume immediately after the young leave.
Sometimes separate buildings or roof areas can be phased if their condition and connections allow it. Define temporary weather protection, phase boundaries, interim maintenance and the risks of delay. Repeated mobilization and future material prices can affect total cost.
Compare the exact workmanship and manufacturer documents for the proposed assembly. Review coverage, exclusions, maintenance, registration and transfer conditions. Any third party guarantee or building envelope warranty must be explicitly confirmed for the project; it should never be assumed.
CUSTOMER EXPERIENCES
Read customer feedback and discuss the scope your building needs.
YOUR NEXT STEP
Tell us which buildings need attention, what the council has reviewed and when the next decision is due. We can discuss the assessment and information needed for a written replacement proposal.
For a new construction project, share the plans, specifications and intended schedule so the installation scope can be reviewed.

View our Better Business Bureau profile for business information.

997 Seymour St Suite 250, Vancouver,
BC V6B 3M1, Canada
Email: contact@paragonroofingbc.ca
Mon - Sun: 6AM-6PM