
SURREY RESIDENTIAL ROOFING
Roof Installation in Surrey Plan the whole roof.
A sound deck, the right layers and careful work at every roof junction.
Paragon Roofing BC helps homeowners and builders plan roofing for new homes, additions and existing houses. Start with the roof design and a clear written scope.

What does roof installation include?
Roof installation is the assembly of a complete roofing system: suitable decking, underlayment, flashings, ventilation where the design requires it, and the chosen roof covering. On an existing house, removal and deck repairs may come first. On a new home or addition, the roofing work must coordinate with the building plans, prepared deck and other trades.
DEFINE THE SCOPE
Start with the type of project
Build from the plans
Confirm the roof shape, covering, deck readiness, penetrations and delivery access with the project team. Settle roof and wall connections before finishes conceal them.
Plan the connection
Consider how the new slope meets the existing roof, wall, gutter and drainage route. Matching the visible material is only one part of the work.
Check what is underneath
Removal can expose deck conditions that cannot be confirmed from above. If you are deciding whether the old roof needs replacing, start with roof replacement in Surrey.
Have a leak or isolated damage? See roof repair or arrange a roof inspection before assuming a full installation is needed.
START A ROOFING CONVERSATION
Tell us what you are building or changing
Share the property location, whether this is a new home, addition or existing roof, and the material you are considering. Include the project stage and any planned skylights or other roof changes.
FROM PREPARATION TO HANDOVER
How the installation comes together
The sequence changes with the roof system and building design. These are the stages a clear proposal should address.
Assess and specify
Review the plans or existing roof, measurements, slope, access and proposed material. Define removal, deck work, flashing, ventilation and related work in the proposal.
Prepare and protect
Plan deliveries, bins and safe access. Protect agreed areas around the house. For an existing roof, remove the layers included in the scope and arrange disposal.
Prepare the deck
Check the exposed support and fastening surface. Resolve damage, gaps or unsuitable decking before covering it. Record additional work and obtain the agreed approval.
Install the supporting layers
Use the underlayment and edge protection required by the chosen system. Plan valleys, roof to wall transitions, chimneys, skylights and pipe flashings so the layers shed water together.
Install the roof covering
Follow the selected manufacturer’s instructions for layout, exposure, fastening and accessories. Coordinate intake and exhaust ventilation where the roof design calls for a vented space.
Check and hand over
Review visible roof details, drainage routes and the agreed cleanup. Confirm the installed product, warranty documents, maintenance guidance and contact process for future concerns.
BEFORE THE ROOF IS COVERED
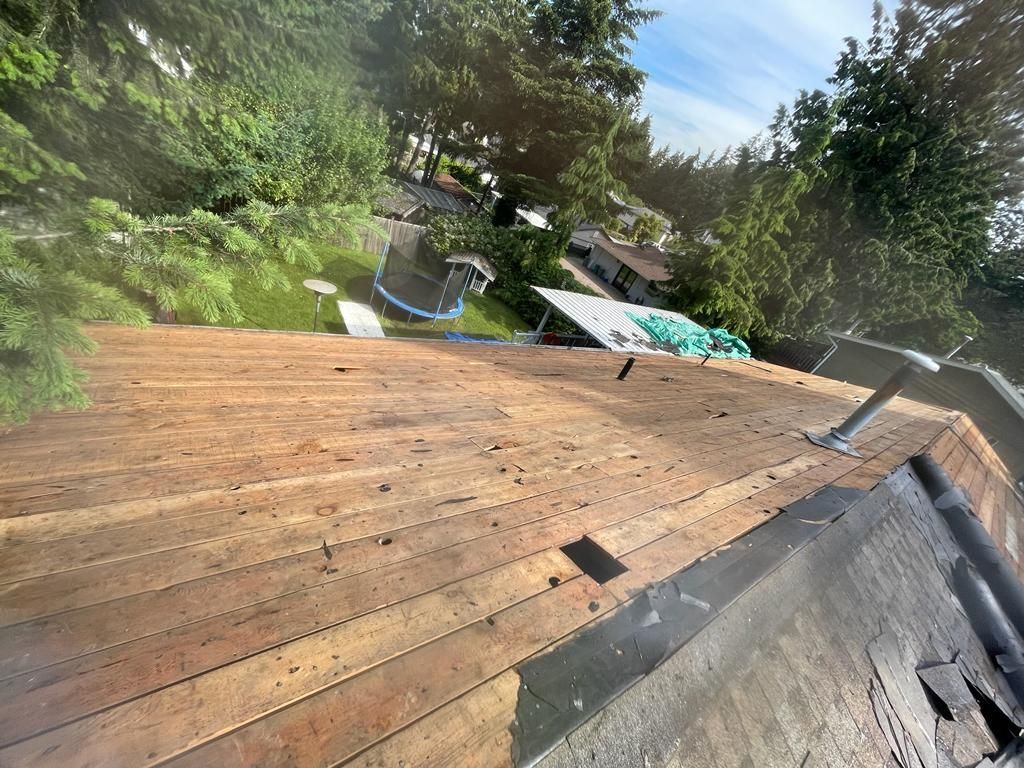
The surface below the new roof matters
A roof covering needs a support surface suited to that product. New shingles or panels do not correct damaged or unsuitable decking beneath them.
On an existing roof, removal helps expose the deck for assessment. Plank boards, spaced decking and sheet decking are not interchangeable for every system. The selected product’s instructions and the condition of the roof determine what preparation is needed.
The proposal should state what deck work is included and how concealed damage will be handled. Structural concerns may need separate assessment.
LOOK BEYOND THE SHINGLE
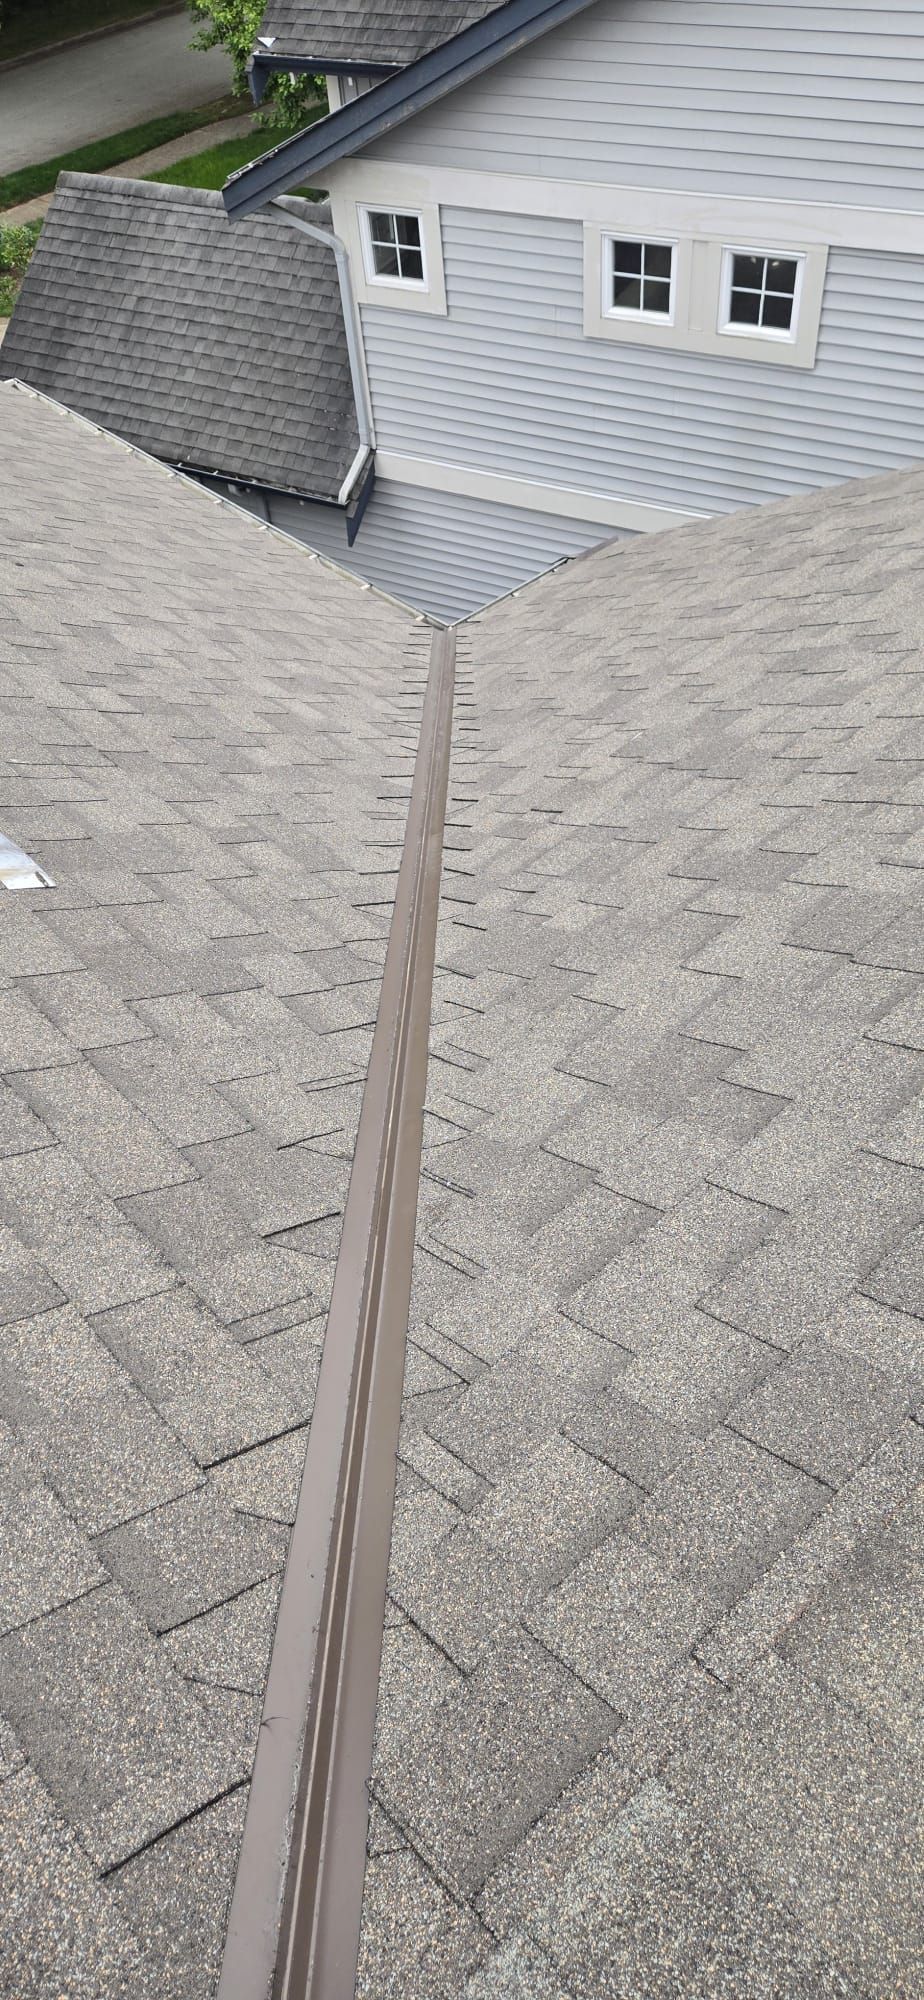
Roof layers and details
Underlayment, valleys and roof junctions do different jobs. Their compatibility and installation matter as much as the visible roof covering.

COMPARE THE WHOLE SYSTEM
Choose a material that fits the roof
| Roof covering | What it offers | Installation considerations |
|---|---|---|
| Asphalt shingles | A range of colours and architectural profiles for suitable sloped roofs. | Confirm deck suitability, underlayment, starter and ridge products, flashing and the specified fastening pattern. |
| Metal roofing | Panel and shingle profiles with distinct appearances and detailing needs. | Specify the actual profile, metal thickness and finish. Confirm slope limits, compatible underlay, expansion provisions and roof junction details. |
| Natural cedar | Real wood texture with individual shakes or shingles. | Check the selected grade, exposure, support, ventilation and care requirements. Confirm property restrictions before choosing wood. |
| Composite products | Manufactured shake, slate or tile appearances. | Check the exact product’s support, slope, fastening, accessories and approval requirements. Do not transfer a rating from one assembly to another. |
Flat and low slope areas need their own design
An addition or porch may have a different slope from the main roof. A membrane system and its transitions may be more appropriate than extending the same shingles or panels across it. See the Surrey flat roofing guide.
PLAN FOR THE PROPERTY
Surrey checks before work starts
Permits and property rules
New homes and additions need permit planning. For an existing roof, confirm the exact scope with the City rather than assuming every reroof is exempt. Check title restrictions, building schemes and any strata approval before changing materials or colours.
Deliveries, bins and access
Identify where materials, a bin and equipment can go. Use of a City road, boulevard or sidewalk may require approval. A bin or delivery must not simply block a public route. Agree who is responsible for the necessary permits and arrangements.
Hours, trees and neighbours
Plan work within Surrey’s permitted construction hours and account for noise, driveway access and nearby homes. If branches interfere with access, check the applicable tree rules before pruning. Tree work is a separate scope unless expressly included.
DRAINAGE AND CONNECTIONS
Follow the water beyond the roof edge
A roofing proposal should explain how water leaves the roof, reaches the gutters and continues to an appropriate discharge point.
Roof water must stay out of the sanitary sewer. Confirm the permitted arrangement for the specific property with the City before reconnecting or relocating downspouts. An existing connection should not automatically be assumed suitable.
Keep the scopes clear
Gutter replacement, downspout changes, underground drainage and changes to site grading are different pieces of work. State what is included. Surface discharge or infiltration depends on the property conditions and approvals; it should not direct water toward the house or neighbouring property.
MAKE COMPARISONS USEFUL
What a useful installation quote includes
| Part of the quote | What should be clear |
|---|---|
| Roof system | The product, profile, colour, underlayment and associated accessories. |
| Removal and deck work | Which existing layers are removed, what deck preparation is included, and the price or approval process for concealed damage. |
| Flashings and penetrations | Which edges, valleys, wall junctions, vents, chimneys and skylights are renewed or retained, with any limits explained. |
| Ventilation and drainage | The proposed ventilation work and exactly which gutters, downspouts or drainage changes are included. |
| Site and schedule | Access, protection, deliveries, disposal, cleanup, weather planning and coordination with other trades. |
| Price and documents | Taxes, allowances, exclusions, payment stages, change approval, product warranty and workmanship terms. |
The measured area is only one part of the price. Steep slopes, multiple levels, difficult access, complex flashings, removal and hidden repairs can change the work involved. A material price alone is not an installed roof price.
For an existing house, the Surrey roof replacement guide explains the wider replacement decision.
A CLEAR START AND FINISH
Plan the schedule and the handover
Before installation
Confirm the material selection, delivery timing, access and the work sequence. Weather, deck repairs and other trades can affect the schedule. Discuss how opened areas will be protected and how changes will be communicated.
Keep people and pets away from the work area. Agree which driveway and entry routes need to remain available.
After installation
Keep the proposal, change approvals, product details and warranty documents together. Ask what routine care the selected roof needs and who to contact with a concern.
Arrange roof maintenance in Surrey suited to the material, nearby trees and observed condition. A new roof still needs clear drainage and periodic attention.
ANSWERS FOR SURREY HOMEOWNERS
Roof installation questions
Do I need a permit for roof installation in Surrey?
New homes and additions need building permit planning. For work on an existing roof, confirm the requirements with the City of Surrey for the address and full scope. The City lists minor exterior repairs among work that may not need a permit, but this is not a blanket exemption for every reroof. Structural changes, material changes and new rooftop features deserve particular attention.
How long does a roof installation take?
Timing depends on the measured roof, slope, access, chosen system, weather and any deck repairs. A new build also depends on the deck being ready and coordination with other trades. Ask for the anticipated start, working sequence, weather protection plan and how changes will be communicated rather than relying on a fixed number of days.
Which roofing material is best for a Surrey home?
There is no single best material for every house. Compare asphalt shingles, metal, natural cedar and composite products against the roof slope, supporting deck, appearance, care requirements and total installed scope. Check property restrictions before selecting a material or colour. Low slope areas may require a separate membrane system.
Can you install a roof on a new home or addition?
Contact Paragon Roofing BC to discuss the plans, roof shape, proposed material and construction schedule. The roofing scope needs to fit the project design and coordinate with the builder and other trades. For an addition, the connection to the existing roof and wall is part of the planning, not just the new roof surface.
What happens if damaged wood is found?
The roof needs suitable support before the new covering goes on. The written proposal should explain how exposed damage is documented, how repairs are priced and who approves additional work. Do not assume every quote includes complete deck replacement or that an allowance covers structural repairs.
Are gutters and downspouts included?
Only the work listed in the written proposal is included. Separate roof edge work, gutter replacement, downspout changes and underground drainage work. Roof water must stay out of the sanitary sewer. Confirm the permitted discharge arrangement for the property before reconnecting or relocating a downspout.
What warranty comes with a new roof?
Ask for the product warranty and Paragon’s written workmanship terms for the proposed work. They cover different things. Review exclusions, maintenance duties, registration and transfer conditions, and who to contact if a concern develops. A manufacturer’s warranty term is not a promise of how long every roof will last.
YOUR NEXT STEP
Plan your roof installation with Paragon
Tell us about the roof, the project stage and the outcome you want. We can discuss the information needed for an assessment and a written proposal.
LOCAL RESOURCES
More help for your Surrey property
Return to residential roofing in Surrey or explore the Surrey roofing guides.
Planning work for a shared or business property? See strata roof replacement in Surrey and commercial roof installation.
By Harman Singh, Paragon Roofing BC.