Burnaby roof permit application explained: 2026 guide
Burnaby roof permit application explained: 2026 guide
TL;DR:
- A Burnaby roof permit is mandatory before starting roofing work, and the process is fully digital since 2026. Submitting a complete, accurately formatted application with all required documents ensures faster approval and prevents delays. Failure to meet technical, code, or formatting standards often results in RFIs and lengthy review cycles.
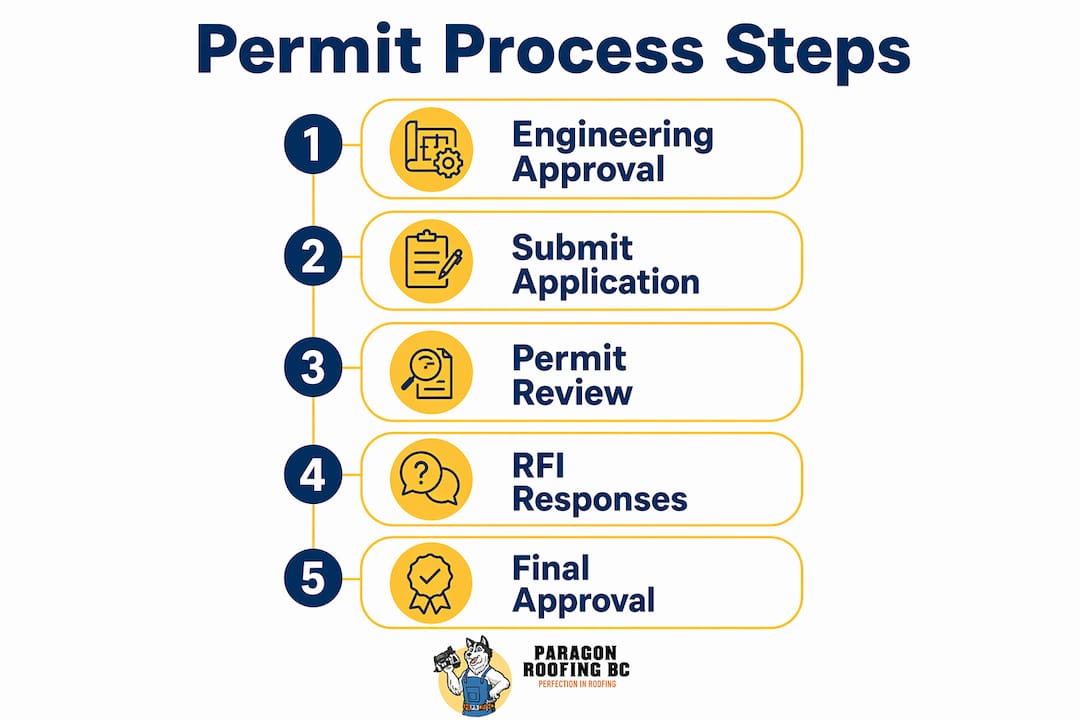
A Burnaby roof permit application is the mandatory building approval you must obtain before starting any roofing renovation or new roof installation in the City of Burnaby. The Burnaby roofing permit process is fully digital as of 2026, and skipping it puts your project at risk of stop-work orders, failed home sales, and costly teardowns. Whether you are a homeowner replacing aging shingles or a contractor managing a commercial re-roof, understanding this process before you break ground saves you time and money.
What documents and fees does a Burnaby roof permit application require?
A complete Burnaby roof permit application package is more than just a form. The City expects a full technical submission, and missing even one item triggers a rejection on the first review pass.
Your submission package must include:
- Site plan showing the property boundaries and building footprint
- Roof design drawings with material specifications, pitch details, and ventilation strategy
- Professional seal from a P.Eng (Professional Engineer) or a CEA (Certified Engineering Technologist) where required
- Step Code 3 or 4 energy compliance documentation covering airtightness, thermal bridging, and mechanical ventilation
- Ventilation calculations showing soffit intake and ridge or gable exhaust sizing
- Roof pitch notation clearly labelled on all relevant drawings
File formatting is not optional. Single-page PDFs with exact naming conventions are required by the My Permits Portal. Merged files or missing revision tracking cause automatic holds regardless of how good the content is.
How are Burnaby roof permit fees calculated?

Roof permit fees equal 20% of the estimated total building permit fee, subject to minimum and maximum thresholds set by the City. This fee structure has been standard since january 2026. Fees are paid online by credit card at the time of submission through the My Permits Portal.
| Fee component | Details |
|---|---|
| Base calculation | 20% of the estimated building permit fee |
| Payment method | Credit card via My Permits Portal at submission |
| Minimum/maximum | Subject to City of Burnaby thresholds |
| Refunds | Generally not issued after review begins |
Pro Tip: Get a written project value estimate from your contractor before submitting. The City uses this figure to calculate your permit fee, and underestimating it can cause a fee dispute that delays your approval.
How does the Burnaby roof permit review process work?
The Burnaby roofing permit process moves through several distinct stages, and knowing each one helps you plan your project timeline realistically.
Engineering pre-approval
Many residential roofing projects in Burnaby require Engineering Department pre-approval before the building permit application is even submitted. This review focuses on driveway access, grading, servicing, and frontage works. Engineering pre-approval takes about 15 business days, though complex sites can stretch to 25 business days. Do not skip this step. Submitting a building permit application before engineering pre-approval is complete wastes everyone’s time.
Building permit first review
Once your full application is in the portal, the first building permit review begins. A complete and accurate submission takes 4–8 weeks for the first review cycle. That timeline assumes your drawings are correct, your seals are in place, and your Step Code documentation is thorough.
RFI cycles and delays
A Request for Further Information (RFI) is issued when the City needs corrections or additional detail. Each RFI cycle adds 14–21 business days to your review time. The review clock resets from the moment you respond, not from when the RFI was issued. One poorly formatted file or a missing professional seal can cost you a month.
The most common causes of RFIs in Burnaby roof permit applications are:
- Missing or unsigned professional seals on drawings
- Incomplete or generic Step Code documentation
- Incorrect zoning references on site plans
- Poor PDF file formatting, merged files, or wrong naming conventions
- Ventilation calculations that do not meet the 1:300 attic area rule
Pro Tip: Have your engineer or architect review the My Permits Portal file checklist before uploading anything. One formatting error can trigger an automatic hold that sets your project back three weeks.
What roofing code requirements must Burnaby applicants meet?
Burnaby follows the BC Building Code, and the City enforces technical compliance details strictly. Burnaby rejects applications with missing professional seals or incorrect zoning references on the first review pass. Getting the code details right in your drawings is the fastest path to approval.
Roof pitch and material requirements
The BC Building Code sets clear pitch thresholds that determine which roofing materials are acceptable:
- 4:12 and above: Standard pitch, suitable for asphalt shingles and most common materials
- 2:12 to 4:12 (low slope): Requires enhanced waterproofing membranes and additional protection layers
- Below 2:12 (flat or near-flat): Requires a waterproof membrane system such as torch-on SBS
Improper roof pitch and material mismatches are a leading cause of permit rejections. Your drawings must clearly state the pitch and specify the exact membrane or material system being used.
Ventilation requirements
BC Building Code requires 1 square foot of ventilation for every 300 square feet of ceiling area to prevent attic moisture problems. This is the 1:300 rule, and it applies to both residential and commercial roofing projects. Your drawings must show soffit intake vents and ridge or gable exhaust vents sized to meet this ratio.
Spray foam insulation creates a specific compliance challenge. Unvented spray foam applications violate ventilation requirements and create moisture trapping risks that can lead to structural damage. If your design uses spray foam, you need an engineered unvented assembly clearly documented in your submission.
Step Code 3 and 4 requirements
| Requirement | What your drawings must show |
|---|---|
| Airtightness | Target ACH value and testing protocol |
| Thermal bridging | Continuous insulation details at roof-to-wall connections |
| Mechanical ventilation | HRV or ERV specifications and airflow rates |
| Engineered ventilation plan | Stamped drawings, not generic insulation notes |
Step Code 3/4 compliance requires specific airtightness testing and mechanical ventilation details. Generic insulation notes are automatically rejected. Your engineer must document the full strategy, not just specify an R-value.
How do you submit your Burnaby roof permit application correctly?
Burnaby’s digital portal does not accept paper applications as of january 1, 2026, and issues all permits in digital format starting march 31, 2026. Every submission goes through the My Permits Portal. Here is the correct sequence:
- Create your My Permits Portal account using a valid email address and business or personal details
- Prepare all drawings as single-page PDFs named exactly to the City’s naming convention before uploading
- Upload each file individually — do not merge drawings into one PDF
- Enter your project value accurately, as this determines your permit fee
- Pay the permit fee online by credit card at the time of submission
- Monitor your portal account for RFI notices and respond within the City’s stated deadline
- Schedule required inspections through the portal at each construction phase: framing, insulation, and final
- Obtain your final inspection approval and download your official permit closure document
Tracking your application status through the portal is straightforward. The system updates in real time when reviewers add comments or issue RFIs. Check it every few business days rather than waiting for an email notification.
Pro Tip: Book your roof inspection in Burnaby as soon as your framing or sheathing is complete. Inspectors book up quickly, and a missed inspection window can stall your project for another week or two.
Key takeaways
A complete, correctly formatted Burnaby roof permit application submitted through the My Permits Portal is the single most effective way to avoid costly delays and get your roofing project approved on schedule.
| Point | Details |
|---|---|
| Digital submission is mandatory | All applications go through the My Permits Portal; paper is not accepted as of 2026. |
| Engineering pre-approval comes first | Many projects need Engineering Department sign-off before the building permit review starts. |
| RFIs reset the review clock | Each Request for Further Information adds 14–21 business days to your approval timeline. |
| Code compliance is non-negotiable | Roof pitch, the 1:300 ventilation rule, and Step Code documentation must all appear in your drawings. |
| File formatting triggers automatic holds | Single-page PDFs named to City standards are required; merged files cause instant rejection. |
Harman’s take on the Burnaby permit process
Hey, it’s Harman here. After working on roofing projects across Burnaby for years, the one thing I keep seeing trip people up is the gap between knowing a permit is required and actually understanding what a complete submission looks like.
The biggest mistake I see from both homeowners and contractors is treating the permit application like a formality. It is not. Burnaby’s building department focuses heavily on technical accuracy. A drawing with a missing engineer’s seal or a ventilation calculation that does not reference the 1:300 rule will come back as an RFI every single time. That costs you three to four weeks minimum.
Spray foam insulation is another area where I see frequent problems. Contractors specify it without providing an engineered unvented assembly, and the City flags it immediately. The BC roofing code compliance requirements around spray foam are specific, and generic notes do not satisfy them.
My honest advice: engage your engineer or architect before you even open the portal. Have them review the City’s current checklist and confirm your drawings meet the Step Code requirements for your project type. The cost of that conversation is a fraction of what an RFI delay costs you in contractor scheduling and material holding fees.
The Burnaby permit process is thorough for a reason. A properly permitted roof protects your home’s structural integrity, your insurance coverage, and your resale value. Treat the application with the same care you would give the installation itself.
— Harman
Paragonroofingbc helps Burnaby homeowners get roofing permits right
Paragonroofingbc works with Burnaby homeowners and contractors every season on roofing projects that require full permit compliance. If you are planning a roof replacement or new installation and want to avoid the RFI delays that derail most first-time applicants, working with an experienced local contractor makes a real difference.
Paragonroofingbc handles projects from initial documentation support through to final inspection, following BC Building Code requirements and Burnaby bylaws at every stage. The team is familiar with the My Permits Portal submission requirements, Step Code documentation, and the engineering pre-approval process. Whether you need a residential roof replacement or a full commercial re-roof, Paragonroofingbc brings the local knowledge to keep your project moving. Reach out to discuss your project and get a clear picture of what your permit application will need.
FAQ
Do all roof replacements in Burnaby require a permit?
Most roof replacements in Burnaby require a building permit, especially when structural work, insulation changes, or new materials are involved. Contact the City of Burnaby’s building department to confirm whether your specific scope of work requires a permit before starting.
How long does a Burnaby roof permit take to approve?
A complete and accurate submission takes 4–8 weeks for the first review. Each RFI cycle adds 14–21 business days, so a submission with errors can take three months or longer to reach approval.
What is the 1:300 ventilation rule in BC?
The BC Building Code requires 1 square foot of ventilation for every 300 square feet of ceiling area. Your roof drawings must show both soffit intake and ridge or gable exhaust vents sized to meet this ratio.
Can I submit a Burnaby roof permit application on paper?
No. Burnaby stopped accepting paper applications on january 1, 2026. All submissions must go through the My Permits Portal using single-page PDFs with the City’s required naming conventions.
What causes most Burnaby roof permit rejections?
The most common causes are missing or unsigned professional seals, incomplete Step Code documentation, incorrect zoning references, and PDF files that do not meet the portal’s formatting requirements.
Recommended
Our Roofing Blog

Have more questions about roofing?
Check out our FAQs or give us a call today to speak to an expert roofer in Vancouver Lower Mainland, BC. We're here to help our neighbours make educated decisions about their roof. For our team, we value helping clients save money while making their roofs last.