Why West Vancouver homes have complex rooflines
Why West Vancouver homes have complex rooflines
TL;DR:
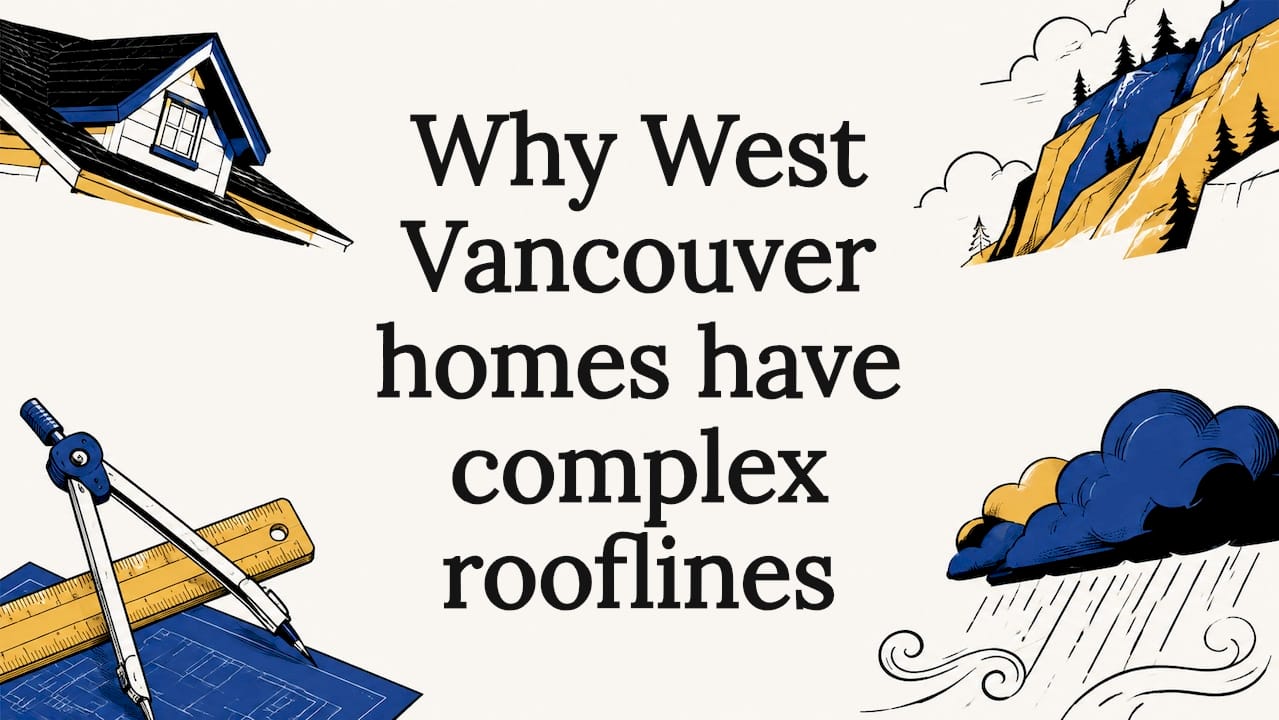
- West Vancouver homes have complex rooflines driven by municipal regulations, steep terrain, and the region’s heavy rainfall. These factors force architects to design multi-plane, broken, and angled roofs that require detailed flashing and frequent maintenance. Proper inspections and understanding local restrictions are essential to preserve these architecturally distinctive and complex roofs.
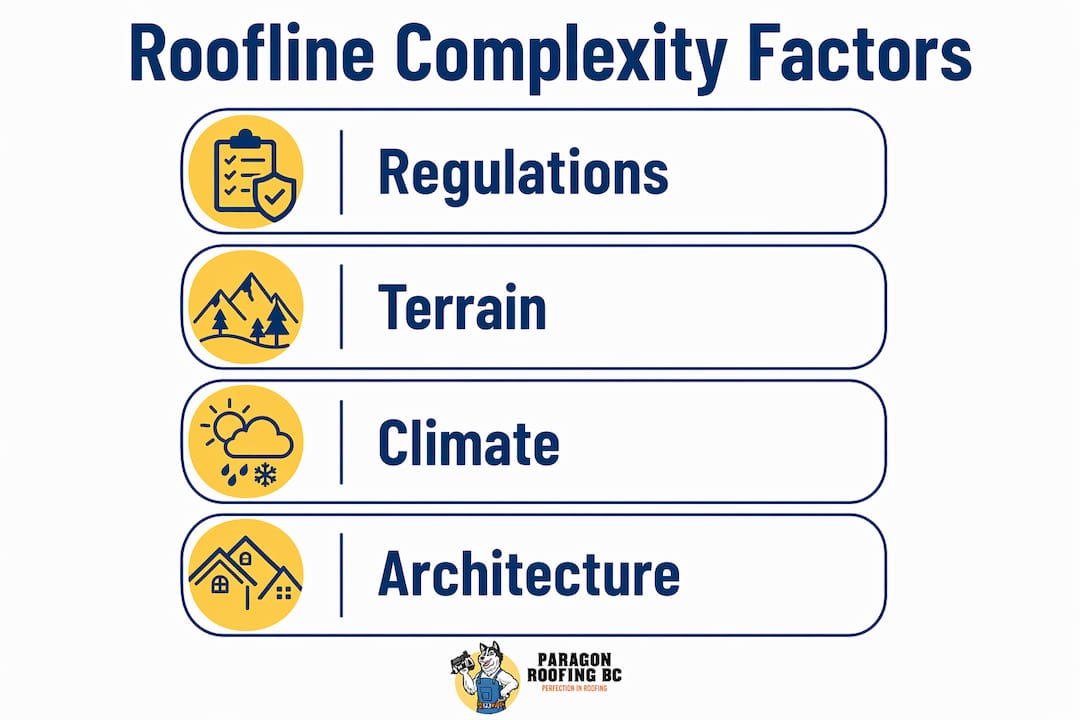
West Vancouver homes are defined by multi-plane rooflines shaped by three forces working together: strict municipal regulations, steep coastal terrain, and the relentless Pacific Northwest rainfall. These are not design choices made for looks alone. The District of West Vancouver’s view corridor bylaws, the British Properties covenant requirements, and the physical reality of building on narrow mountain lots all push architects toward roof forms that would never appear on a flat suburban lot in Surrey or Delta. If you own a home here, understanding why west vancouver homes have complex rooflines helps you make smarter decisions about maintenance, repairs, and what to expect when you call a roofer.
Why West Vancouver homes have complex rooflines: the regulatory picture
Municipal rules are the single biggest driver of roofline complexity in West Vancouver. The District of West Vancouver enforces view corridor bylaws that limit building height and massing to protect neighbourhood sightlines. When a design exceeds those limits, the architect cannot simply lower the whole structure. Instead, the roof gets stepped, angled, or broken into multiple planes to reduce visual bulk while preserving interior volume.
The British Properties, one of West Vancouver’s most established residential areas, adds another layer through private covenant restrictions. These covenants control roof form, materials, and massing in ways that go beyond standard zoning. A homeowner wanting a clean gable roof may find the covenant requires a hip or mansard configuration to match neighbourhood character. That single requirement can triple the number of valleys, ridges, and flashing details on the finished roof.
Design review processes at the District level also produce complexity. When a planning committee raises objections about neighbourhood character or sightlines, the response is almost always a design modification to the roofline rather than a reduction in floor area. Architects accommodate those objections by adding dormers, changing ridge orientations, or introducing setbacks at the upper storey.
Key regulatory factors that push rooflines toward complexity:
- View corridor bylaws requiring stepped or broken roof planes to reduce apparent height
- British Properties covenant restrictions specifying roof form and material choices
- District design review conditions triggering roofline modifications to satisfy neighbourhood character
- Height and massing limits that force architects to distribute volume across multiple roof levels
Pro Tip: Before any roof replacement on a West Vancouver home, pull the original building permit drawings. They often reveal covenant restrictions or design conditions that affect what materials and configurations are actually permitted on your specific lot.
How steep terrain shapes roof geometry in West Vancouver
West Vancouver’s terrain does as much work as the bylaws. Lots on the North Shore slope sharply toward Burrard Inlet, and many are narrow enough that a standard rectangular footprint is impossible. Architects respond by stepping the building down the slope, which produces a multi-level structure with a roof that must cover several different floor plates at different elevations. The result is a roof with more planes, more valleys, and more ridges than any flat-lot home of the same square footage.
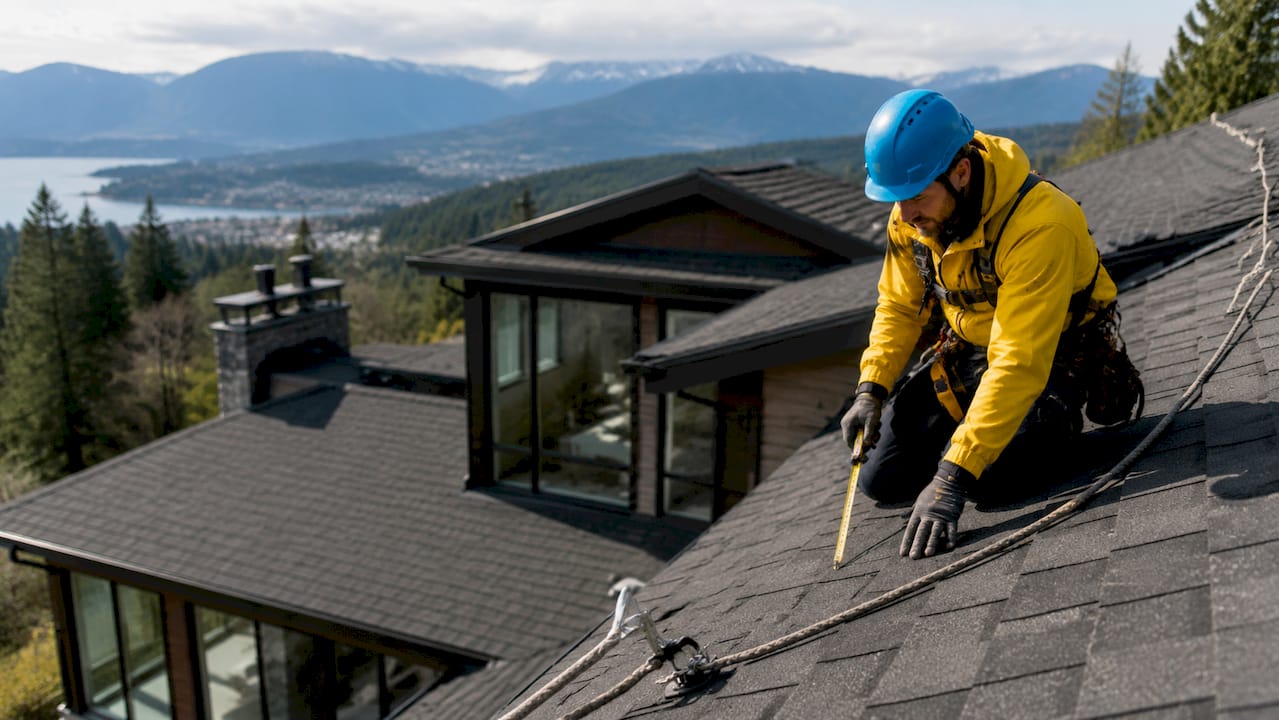
Steep terrain and limited access also change how roofing work gets done. Tight street layouts and near-vertical driveways mean material delivery often requires crane lifts and specialized staging. That physical constraint influences design decisions too. Contractors and architects working in West Vancouver factor access costs into their planning from the start, which sometimes means choosing lighter roofing materials or simplified sections wherever the bylaw permits.
Terrain-driven complexity shows up in these specific ways:
- Stepped roof planes covering multi-level homes built down a slope
- Narrow lot widths forcing irregular roof geometries that cannot follow a simple ridge line
- Valley intersections multiplying wherever two stepped sections meet
- Crane lifts required for material delivery on steep or access-restricted lots, affecting material weight choices
The practical consequence for homeowners is that steep slope roofing requires extensive safety rigging and a slower work pace. That is not a contractor padding a quote. It is the physical reality of working on a pitched surface above a drop.
How does West Vancouver’s coastal climate drive roofline design?
The Pacific Northwest delivers heavy rainfall and strong westerly winds for a large part of the year. A simple gable roof handles moderate rain reasonably well. A roof covering a multi-level West Vancouver home on a steep lot, with dormers, skylights, and multiple ridges, faces a completely different challenge. Every junction where two roof planes meet is a potential entry point for water.
Pacific Northwest coastal weather with heavy rainfall and westerly winds makes valley flashing the most critical detail on any complex roof. A valley is the internal angle where two roof planes meet, and water from both planes converges there at high volume. A West Vancouver home with four or five roof planes can have three or four valleys, each requiring properly installed metal flashing, correctly lapped underlayment, and adequate slope to carry water to the gutters without pooling.
Here is how climate directly shapes the roofline features you see on West Vancouver homes:
- Multiple valleys and dormers are designed to direct rainwater off the roof quickly rather than letting it pond on a flat or low-slope section.
- Steep pitches shed water faster and reduce the time moisture sits against roofing materials, which matters enormously in a climate where rain can fall for days at a stretch.
- Deep overhangs protect exterior walls and windows from wind-driven rain, a feature that coastal weather maintenance guides consistently identify as critical on the North Shore.
- Complex flashing at every penetration addresses the reality that chimneys, skylights, and roof-to-wall intersections are the first places water finds its way in during a sustained storm.
Statistic callout: Complex rooflines require more valleys, dormers, and ridges, resulting in significantly more cuts and flashing. In heavy rain regions like the Pacific Northwest, that geometry directly increases both labour demands and the number of potential leak points.
The number of roof details on a home predicts maintenance frequency more accurately than roof area alone. A 2,500-square-foot West Vancouver home with six roof planes needs more frequent inspection than a 3,500-square-foot flat-lot home with a single ridge.
What architectural styles make West Vancouver rooflines so distinctive?
West Coast modernism is the dominant architectural tradition in West Vancouver, and it produces rooflines unlike anything you see in Burnaby or Coquitlam. The style favours multi-level homes with pronounced rooflines, deep overhangs, and multiple surface planes as part of a design language built around integrating the home with its natural setting. Post-and-beam construction, extensive glazing, and cantilevered sections all create structural conditions that require complex roof geometry to cover them properly.
Dormers, skylights, and clerestory windows are not decorative additions in this tradition. They are functional elements that bring natural light into deep floor plates and frame views of the water or mountains. Each one is also a roof penetration, and each penetration requires its own flashing assembly. A West Vancouver home with four skylights and two dormers has six additional flashing systems that a simple gable roof would never need.
| Architectural feature | Roofline impact | Maintenance implication |
|---|---|---|
| Post-and-beam structure | Requires multi-plane roof to cover irregular spans | More ridges and valleys to inspect |
| Dormers and clerestory windows | Each is a roof penetration with its own flashing | Higher leak risk at each junction |
| Deep overhangs | Extend roof geometry beyond wall line | Fascia and soffit require regular checks |
| Stepped multi-level form | Produces roof-to-wall intersections at each level | Step flashing at every transition |
| Skylights | Penetrate the roof deck entirely | Curb flashing must be watertight |
Contemporary West Vancouver homes also reflect a shift toward flat or low-slope roof sections combined with steep-pitch areas. That combination, common in homes built after 2000, creates the most complex maintenance scenario of all. The flat-to-pitched roof transition is a known leak point, and it requires a different waterproofing approach than either roof type alone.
Pro Tip: If your West Vancouver home mixes flat and pitched roof sections, have both sections inspected separately. The flat section needs a membrane inspection and drain check. The pitched section needs a flashing and valley check. One visit should cover both, but the inspection criteria are different.
Key takeaways
West Vancouver’s complex rooflines are the direct result of municipal bylaws, steep terrain, coastal rainfall, and a design tradition that prioritises views and nature integration over simplicity.
| Point | Details |
|---|---|
| Regulations drive complexity | View corridor bylaws and covenant restrictions force stepped, multi-plane roof forms. |
| Terrain multiplies roof planes | Steep, narrow lots require roofs to cover multi-level structures built down a slope. |
| Climate demands more flashing | Heavy Pacific Northwest rainfall makes valley and penetration flashing the most critical detail. |
| Architecture adds penetrations | Dormers, skylights, and deep overhangs each add a flashing junction that needs regular inspection. |
| Maintenance frequency scales with complexity | The number of roof details, not roof area, determines how often your roof needs professional attention. |
My honest read on West Vancouver rooflines after years on these roofs
Hey, it’s Harman here. I have been on a lot of West Vancouver roofs, and the thing that strikes me every time is how much work is hidden in plain sight. From the street, these homes look elegant. From the roof, you are looking at a dozen different flashing assemblies, three or four valleys converging at awkward angles, and skylights that were installed by three different contractors over thirty years.
The maintenance challenge is real. Leaks in architecturally complex roofs most often come from the cumulative effect of numerous junctions, including chimneys, dormers, skylights, and roof-to-wall intersections. One failing flashing is manageable. Four failing flashings in the same storm season is a serious water damage event. I have seen homeowners spend more on interior repairs from a neglected complex roof than they would have spent on five years of proper maintenance.
My honest advice: treat a complex West Vancouver roofline the way you treat a vehicle with a lot of moving parts. You do not wait for a warning light. You schedule regular checks, you address small issues before they compound, and you work with someone who actually knows the specific geometry of your roof. A roofer who has never worked on a West Coast modern home with a flat-to-pitched transition is not the right person for your annual inspection.
The complexity is not a flaw in the design. It is the price of living in one of the most architecturally distinctive neighbourhoods in Canada. The homes are worth it. The maintenance just has to match the ambition of the architecture.
— Harman
Paragonroofingbc and West Vancouver’s complex roofing needs
West Vancouver rooflines require a contractor who understands the full picture: the bylaws, the terrain, the coastal weather, and the architectural details that make these homes what they are. Paragonroofingbc works specifically with West Vancouver homeowners on residential roofing services built around the real challenges of multi-plane roofs, steep-slope access, and the flashing-heavy geometry that defines homes in this area.
Whether you need a full roof replacement on a multi-level West Coast modern home or a targeted inspection of your valleys and penetrations before the rainy season, Paragonroofingbc brings the local knowledge that these roofs demand. Contact Paragonroofingbc to book a consultation and get a clear picture of where your roof stands.
FAQ
Why do West Vancouver homes need so many roof valleys?
West Vancouver homes are built on steep, multi-level lots and designed with multiple roof planes to satisfy view corridor bylaws and architectural style requirements. Each junction between two roof planes creates a valley, which is why complex rooflines in this area routinely have three or more valleys.
Why do West Vancouver homes need roof anchors?
Steep roof pitches and complex geometry make West Vancouver roofs unsafe to walk without proper fall protection. Roof anchors are fixed attachment points that allow roofers and inspectors to use safety lines on pitches that would otherwise be too dangerous to access without rigging.
How does the Pacific Northwest climate affect roofline design?
Heavy rainfall and westerly winds require steep pitches, deep overhangs, and multiple valleys to move water off the roof quickly. Flat or low-slope sections without proper drainage fail quickly in a climate where sustained rain is the norm for much of the year.
Do West Vancouver bylaws actually change the shape of a roof?
Yes. View corridor bylaws and covenant restrictions directly cause architects to step, angle, or break up roof planes to reduce apparent height and massing. Design review objections routinely produce roofline modifications as the accepted solution.
How often should a complex West Vancouver roof be inspected?
A complex roofline with multiple valleys, dormers, and skylights warrants a professional inspection at least once a year, ideally in early autumn before the heavy rain season. The number of flashing junctions on these roofs means small failures can compound quickly if left unchecked.
Recommended
Our Roofing Blog


Have more questions about roofing?
Check out our FAQs or give us a call today to speak to an expert roofer in Vancouver Lower Mainland, BC. We're here to help our neighbours make educated decisions about their roof. For our team, we value helping clients save money while making their roofs last.