Burnaby tapered insulation: how to solve roof ponding for good
Burnaby tapered insulation: how to solve roof ponding for good
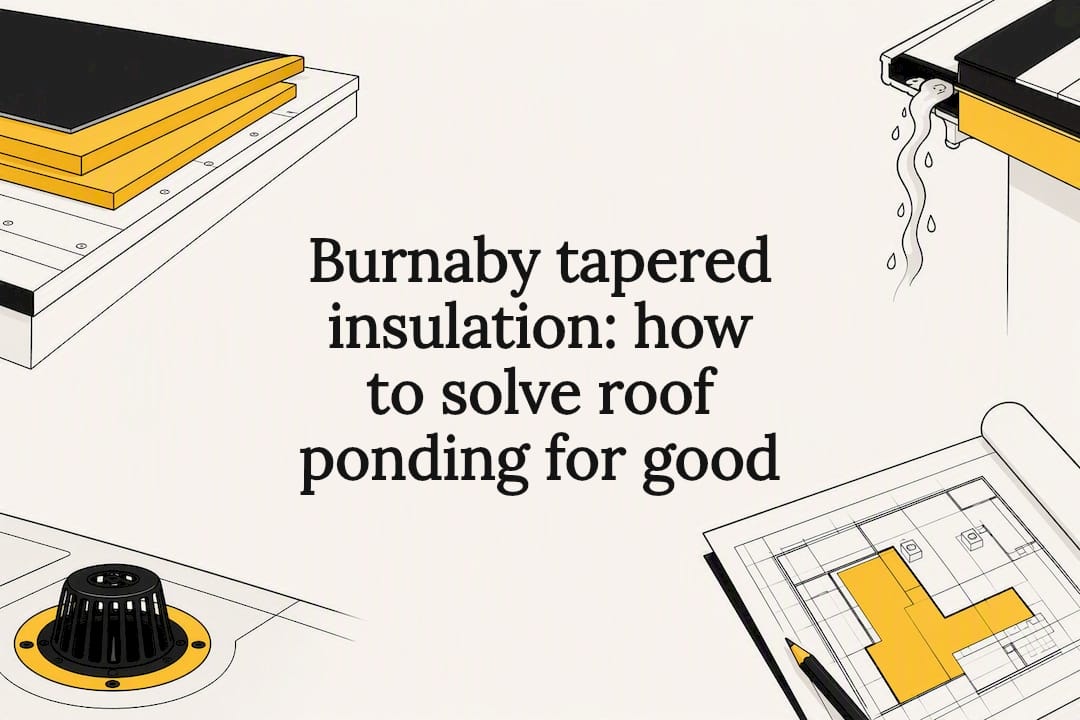
Yes, a correctly designed tapered insulation package will eliminate ponding on a low-slope Burnaby roof by creating positive drainage toward drains or scuppers. That fix only holds if the design accounts for deck deflection and drain capacity, not just the insulation slope on paper. The practical test is simple: water should be off the roof within 24 to 48 hours of a rain event. If it isn’t, book a measured roof survey that documents low spots, deck deflection, drain sizes, and flashing interfaces before anyone specifies a taper package.
TL;DR:
- A properly designed tapered insulation system can eliminate ponding by creating a slope that accounts for deck deflection and drain capacity, not just insulation thickness.
- The standard slope for tapered systems is 1/4 inch per foot, but in-service deflection may reduce the effective slope, especially on older decks with existing sag.
- Inspections should measure ponding severity, deck deflection, and clearances for rooftop equipment and flashings before specifying a taper package.
- Maintenance routines that clear drains and inspect low spots are essential to preserve drainage functionality and warranty coverage.
- An on-site professional audit provides precise taper layouts, drain assessments, and detailed plans, especially critical for large or complex roofs.
Table of Contents
- What Is Tapered Insulation and How Does It Stop Ponding?
- What Slope Do Canadian Codes Require to Prevent Ponding?
- Two-Way vs Four-Way Tapered Systems: Which Fits Your Roof?
- What Should a Ponding Inspection Cover Before You Retrofit?
- Choosing Materials: Polyiso, EPS and Calculating True R-Value
- How Do You Maintain a Tapered Roof to Keep It Draining?
- When Should You Bring in a Contractor for a Tapered Insulation Audit?
- A Local Perspective on Burnaby’s Worst Ponding Failures
- Get a Tapered Insulation Audit for Your Burnaby Roof
- Sources
- FAQ
What Is Tapered Insulation and How Does It Stop Ponding?
Tapered insulation is a set of rigid foam boards manufactured in graduated thicknesses so that, once laid out across a roof deck, they form a gentle slope instead of a flat plane. Instead of relying on the structural deck to carry water toward a drain (most flat roofs in Burnaby were built dead level, or close to it), the insulation layer does the work. Water that used to sit in a low spot behind a parapet now has somewhere to go.
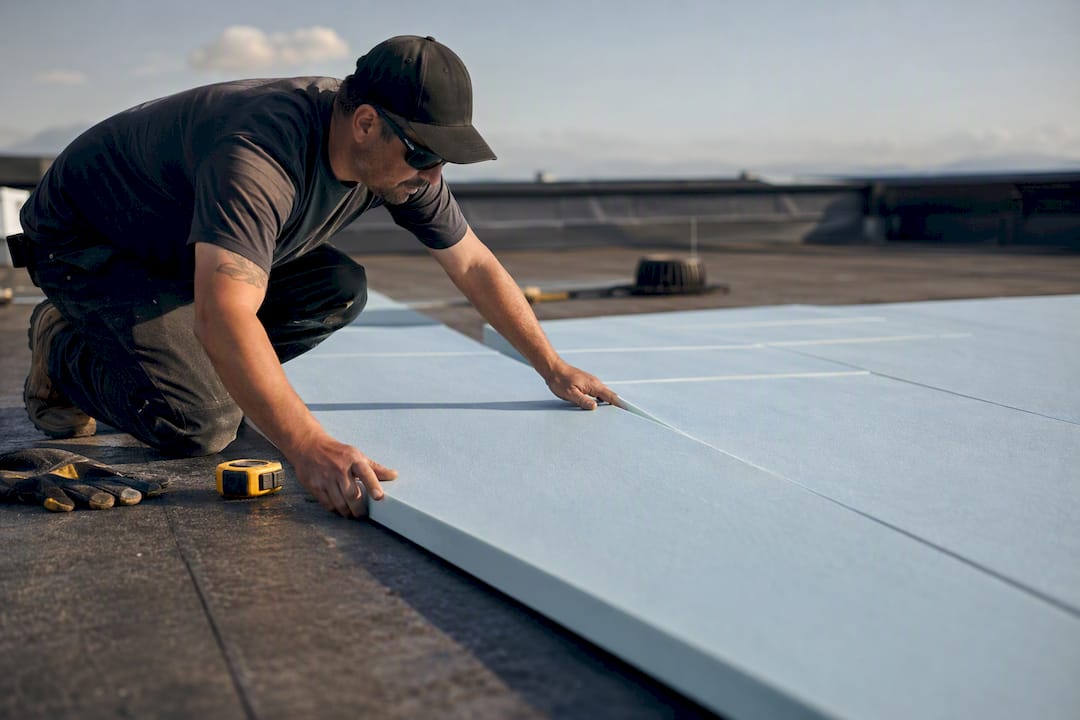
Here’s the part contractors don’t always explain well: a full taper package isn’t just sloped boards stacked to the required thickness. It’s a tapered layer engineered to create the fall, paired with a flat fill layer underneath that brings the whole assembly up to the R-value your building code and energy targets demand. BC Housing’s guidance on insulated flat roof assemblies confirms this two-part approach, combining tapered panels with flat boards, is standard practice for achieving drainage without sacrificing thermal performance.
Why does this matter so much in Burnaby specifically? Our wet season isn’t a once-a-month event. It’s a sustained soak from October through March, and every hour water sits on a membrane is an hour it’s working into seams, fastener penetrations, and flashing laps. Ponding water:
- Accelerates membrane breakdown through prolonged UV and chemical exposure, particularly on modified bitumen and older EPDM systems
- Adds dead load the original structure was never designed to carry indefinitely
- Creates the conditions for algae and organic growth that further degrade membrane surfaces
- Makes small leaks invisible until they’ve already tracked into insulation and deck
A properly designed tapered insulation system is widely regarded in the industry as the most cost-effective way to solve this on a roof replacement, because you’re not tearing into the structure. You’re rebuilding the drainage plane above it.
What Slope Do Canadian Codes Require to Prevent Ponding?
There’s no single magic number written into the National Building Code that guarantees a pond-free roof, but there is solid guidance to work from. The National Plumbing Code of Canada includes hydraulic load procedures that determine how many drains a roof needs, what size they should be, and the minimum slope required to move that calculated water volume off the roof without overloading the structure, a detail Construction Canada’s technical coverage of drainage retrofits walks through in detail.
Industry benchmark: Most manufacturer warranties and design guides treat 48 hours as the outside limit for standing water after a rainfall. Beyond that window, ponding is often specifically excluded from membrane warranty coverage.
On the material side, tapered panels come in a handful of standard slopes: 1/8 inch, 1/4 inch, and 1/2 inch per foot, according to PIMA Technical Bulletin 108. A 1/4 inch per foot slope is the most common specification on commercial and institutional low-slope roofs in this region, giving enough fall to move water without eating excessive space at parapets and curbs.
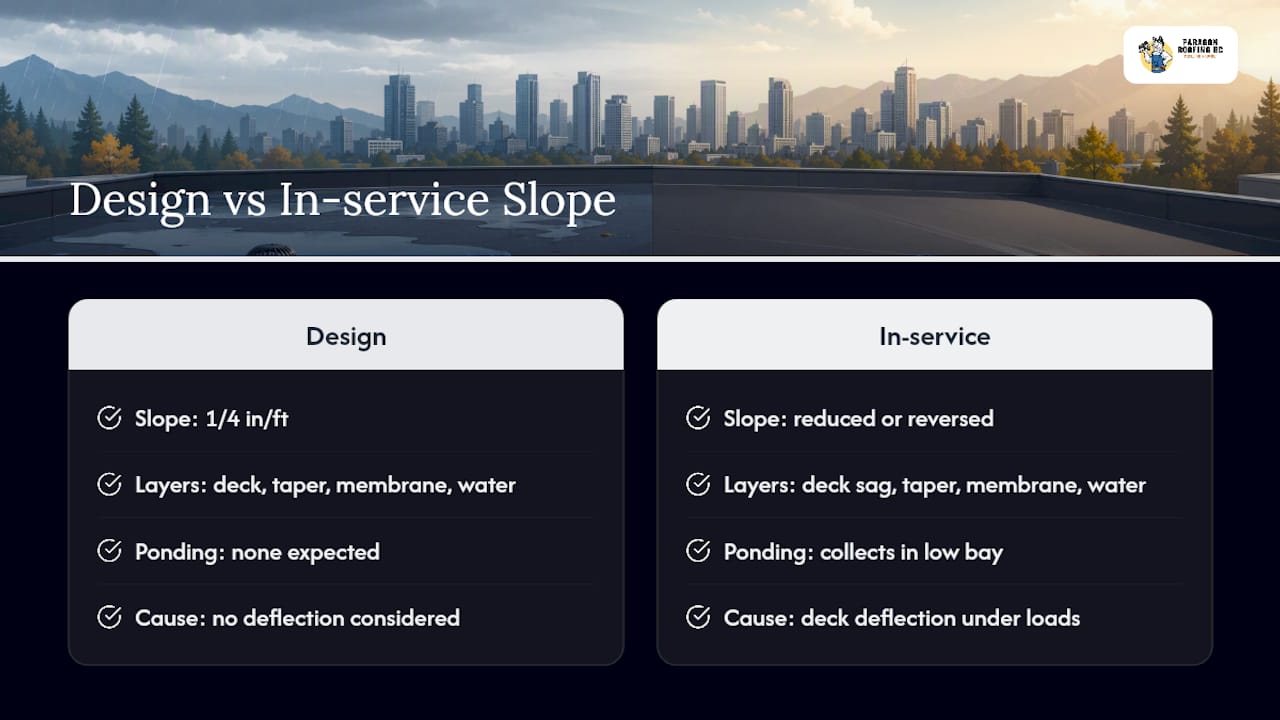
Here’s the detail most owners never hear until something goes wrong: the slope you specify on paper is not the slope you get in the field, forever. Roof decks deflect under dead load (the roofing assembly itself) and live load (snow, mechanical units, foot traffic) over time. Technical investigations into ponding failures show that a code-compliant 1/4 inch per foot design slope can be substantially reduced, or even reversed into a shallow bowl near the low point, once a bay deflects. That’s why ASCE and IBC commentary both push designers to account for in-service deflection, not just the as-built slope, when specifying taper thickness. On an older Burnaby building with a deck that’s already showing some sag, this isn’t a theoretical concern. It’s the reason the same taper package that worked fine on a new build won’t necessarily work on a 30-year-old strata roof without adjustment.
Two-Way vs Four-Way Tapered Systems: Which Fits Your Roof?
The layout of the taper matters as much as the slope value itself. On a rectangular roof with a drain at one end, a two-way system (sloping from a high point along one edge down to a single low edge) is usually the simplest and cheapest option. Most Burnaby townhouse and small commercial roofs I’ve walked fall into this category.
A four-way system slopes from a central high point down toward drains positioned at multiple corners or edges, which suits larger, squarer roof fields with interior drains, think Burnaby big-box retail, warehouse, and mid-rise commercial roofs where a single-direction slope would require impractically thick insulation at the high end.
Design details that separate a durable system from one that ponds again in five years:
- Crickets and saddles direct water around obstructions. Any curb, HVAC unit, or skylight wider than about four feet needs a cricket behind it, or water will pond against the upslope side no matter how well the rest of the field drains.
- Drain sumps create a localized dish around each drain bowl so water has momentum into the drain instead of stalling nearby. Manufacturer guidance recommends a 4-foot by 4-foot sump for thinner insulation packages (under roughly 2 inches) and an 8-foot by 8-foot sump for thicker packages, since a shallow sump in a thick taper package doesn’t create enough of a dip to matter.
- Scuppers and overflow drains are your backup when a primary drain clogs, and they should never share the exact same low point as the primary drain. Redundancy is the whole point.
Pro Tip: Never let a value-engineering pass shrink your sump size or flatten a cricket to save on insulation cost. That single change is one of the most common reasons a “properly designed” tapered system starts ponding again within a few years, and it’s a documented failure mode, not a rare edge case.
What Should a Ponding Inspection Cover Before You Retrofit?
Before you commit to a taper package, walk the roof with a plan, not just an umbrella. A rushed inspection after a light rain tells you almost nothing useful.
Start with the water itself. Record exactly where ponding occurs, how large each pond is, and how long it takes to drain after a genuine rain event, not a light drizzle. Photograph every low spot while it’s still holding water, because dry-roof inspections routinely miss ponding areas that only show up mid-storm.
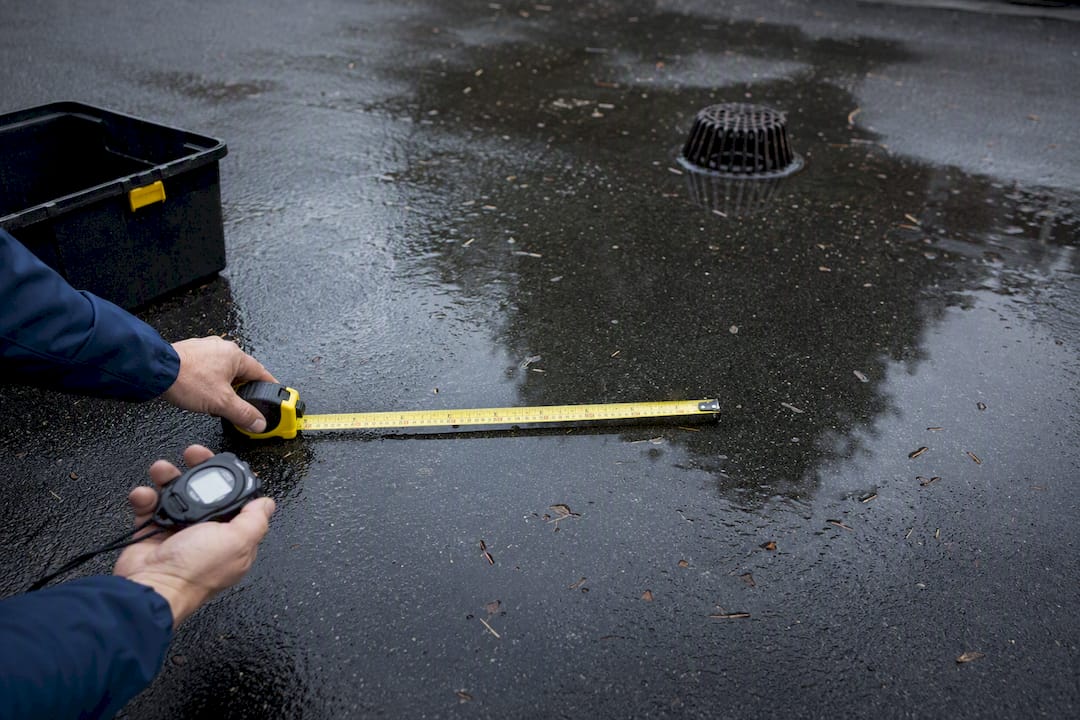
Next, get someone qualified to measure deck camber and deflection in the affected bays. This is the step owners skip most often, and it’s the one that determines whether you need a thicker taper, a stiffer structural fix, or both. A bay that’s already deflected 3/4 inch below design won’t be solved by insulation alone.
Finally, document everything that will be affected by a thicker insulation package:
- Rooftop unit curb heights and whether they’ll clear the new membrane level
- Door sill and threshold clearances at roof access points
- Existing flashing heights at parapets and walls, which almost always need extension or replacement
- Drain bowl depth relative to the new insulation thickness
Our flat roof drainage workflow guide walks through this survey process in more detail if you want to see what a measured drainage assessment actually looks like before a contractor shows up with a quote.
Choosing Materials: Polyiso, EPS and Calculating True R-Value
Polyisocyanurate (polyiso) is the material most Canadian tapered systems are built from, prized for its high R-value per inch and wide availability in the standard slopes covered under PIMA TB108. Expanded polystyrene (EPS) shows up too, particularly on protected membrane assemblies, since it tolerates sustained ground contact and moisture exposure better than polyiso in certain configurations.
The R-value question trips up more property managers than anything else on this list. You cannot average the thickness of a tapered board and call it done. A board that runs from 2 inches to 4 inches thick across its length does not perform as a flat 3-inch board would. BC Housing’s technical guidance uses an area-weighted, integrated U-value approach instead, calculating heat loss across the full range of thicknesses in the field and converting that back to an effective R-value.
Other details worth confirming with your contractor before signing off:
- Fastening pattern and pull-out values for your specific deck type (steel, wood, concrete)
- Fire performance ratings required for the membrane and insulation combination on your building class
- Manufacturer-approved membrane compatibility, since some adhesives and membranes are not warranted over certain insulation facers
Our roofing insulation guide for BC homes covers the broader thermal performance side if R-value calculations are new territory for your building committee.
How Do You Maintain a Tapered Roof to Keep It Draining?
A well-designed taper package is not a “set it and forget it” fix. The operational benchmark stays the same after installation as it was during design: water should be gone within 24 to 48 hours of a rain event. Ponding that persists past that window is not just an aesthetic problem, it commonly voids the manufacturer’s membrane warranty outright.
Build a simple maintenance routine around three habits:
- Clear primary drains and strainers of leaves, moss, and grit at least twice a year, and always after major storms
- Inspect drain sumps for settled debris or membrane wrinkling that can create a false low point
- Check paver or ballast areas for movement, since shifted pavers on protected membrane roofs are a surprisingly common cause of new, localized ponding
Keep a simple log of inspection dates and photos. If a warranty claim ever comes up, documented maintenance is what separates a covered repair from a denied one.
When Should You Bring in a Contractor for a Tapered Insulation Audit?
Once ponding shows up on a walk-through, or you’re planning a reroof anyway, it’s time for a professional audit rather than a patch job. A proper audit produces measured taper drawings specific to your roof’s actual dimensions and drain locations, a deflection assessment of the existing deck, a drain capacity check against the National Plumbing Code’s hydraulic tables, and detailed flashing plans for every curb, wall, and door threshold the new taper thickness will affect.
Pricing on these jobs swings widely because the cost drivers aren’t just square footage. What actually moves the number:
- Insulation volume required to achieve both the target slope and the code-required R-value
- Curb and flashing rework at every rooftop penetration, which multiplies fast on roofs with a lot of mechanical equipment
- Rooftop equipment adjustments , since raising the roof level often means raising every curb and unit stand to match
- Structural engineering if the deflection assessment shows a bay that needs stiffening before insulation can solve the problem
Ask any contractor bidding the work for the measured drawings, the R-value calculation, and a written maintenance plan before you sign. Our commercial roof repair guide for BC buildings covers what a full scope document should include if you want to compare bids apples to apples.
A Local Perspective on Burnaby’s Worst Ponding Failures
The failures we see most often on Burnaby low-slope roofs aren’t exotic. They’re clogged strainers nobody checked in two years, deck deflection nobody measured before the last reroof, and membrane seams near drains that finally gave out after sitting under standing water. If you’re doing your own walk-through, check three things first: are the drains actually clear, is there any visible sag or “bowl” near the low points, and can you access the roof safely without walking through standing water near an electrical run or skylight curb. Small warning signs at those three spots usually predict the bigger problem underneath.
— Harman
Get a Tapered Insulation Audit for Your Burnaby Roof
Paragon Roofing BC is the local alternative to guessing at a drainage fix, we walk your roof, measure the actual low spots and deck deflection, and hand you a written taper design instead of a rough estimate based on a quick look from the ground.
Our process on a typical Burnaby ponding job starts with a visual inspection to confirm where water is collecting, followed by a measured survey that documents drain locations, deck condition, and rooftop equipment heights. From there, you get a written scope with drawings showing the proposed taper layout, sump placement, and flashing adjustments, plus a transparent quote before any work begins. No pressure to sign on the spot, just a clear picture of what your roof needs and what it costs to fix properly.
If you’re managing a strata property, commercial building, or townhouse complex in Burnaby with recurring ponding, visit our Burnaby flat roofing page to book an on-site audit and get a quote built around your actual roof, not a generic estimate.
Sources
- Insulated Wood-Frame Vaulted and Flat Roofs (BC Housing)
- TB108: Tapered Insulation Systems (Polyiso Insulation Manufacturers Association)
- Properly designed tapered insulation systems (Garland Canada PDF)
- Why does my roof pond? (IIBEC / technical commentary)
- Avoiding pitfalls and navigating retrofits in roof drainage design (Construction Canada)
FAQ
What Is the Recommended Minimum Slope for Tapered Roof Insulation?
Most tapered systems are designed around a 1/4 inch per foot slope, one of the standard options set out by manufacturer guidance, though the actual minimum should account for in-service deck deflection, not just the as-built design figure.
Is Tapered Insulation the Same as Rigid Insulation?
Tapered insulation is a form of rigid board insulation (typically polyiso or EPS) manufactured in varying thicknesses to create slope, rather than the flat, uniform-thickness boards used in standard rigid insulation applications.
Is It Normal for Water to Pool on a Flat Roof?
Brief pooling after a heavy rain is normal, but water should drain within 24 to 48 hours; anything ponding longer than that typically points to a design or structural problem and can void your membrane warranty.
What Is the Minimum Thickness of Tapered Roof Insulation?
Minimum thickness depends on your drain layout and required R-value rather than a single fixed number, but tapered panels typically start at around 1 inch at the low point and increase from there based on the roof’s slope and drainage distance.
Recommended
Our Roofing Blog

Have more questions about roofing?
Check out our FAQs or give us a call today to speak to an expert roofer in Vancouver Lower Mainland, BC. We're here to help our neighbours make educated decisions about their roof. For our team, we value helping clients save money while making their roofs last.