Industry terms for industrial roofing: a practical guide
Industry terms for industrial roofing: a practical guide
TL;DR:
- Mastering industry terms for BC industrial roofing is crucial to prevent project delays, budget overruns, and compliance failures driven by terminology confusion. Understanding system types, structural loads, fire classifications, and membrane details ensures accurate specifications and effective communication tailored to BC’s unique conditions. Building a clear terminology reference and engaging early with authorities helps achieve consistent project outcomes and maintains competitive advantage.
If you’ve ever stood on a BC industrial site and heard two contractors using the same word to mean completely different things, you already understand why mastering industry terms for industrial roofing matters. The Lower Mainland’s heavy rainfall, relentless freeze-thaw cycles, and demanding occupancy codes make terminology confusion more than an inconvenience. It can cause project delays, budget overruns, and compliance failures. This guide cuts through the roofing industry jargon and gives you clear, working definitions grounded in real BC conditions, so your next project starts with everyone speaking the same language.
Table of Contents
Key takeaways
| Point | Details |
|---|---|
| Membrane types differ significantly | TPO, EPDM, and BUR each have distinct installation terms and performance profiles suited to different BC industrial needs. |
| Structural loads require precise language | Knowing the difference between point load and distributed load protects both the roof system and the building occupants below. |
| Occupancy classification drives compliance | IBC Groups F and S directly shape fire resistance ratings, sprinkler thresholds, and roofing system requirements. |
| Vapour barrier placement is critical | Incorrect placement in BC cold storage or high-humidity facilities leads to hidden moisture damage that is expensive to fix. |
| AHJ engagement prevents costly delays | Engaging the Authority Having Jurisdiction early on any roof modification avoids permit surprises that stall industrial projects. |
Industry terms for industrial roofing systems
The first place terminology confusion tends to derail a project is in specifying the roof system itself. There is a wide spectrum of industrial roofing types used across the Lower Mainland, and each one carries its own vocabulary.
Single-ply membranes are arguably the most common system type you will encounter on industrial buildings in BC. The two dominant options are:
- TPO (Thermoplastic Polyolefin): A heat-welded, single-layer membrane valued for its reflectivity and chemical resistance. “Hot-air welding” and “lap seam” are terms you will hear constantly during TPO installation. The lap seam is where two membrane sheets overlap and are fused, and its width is tightly specified in project documents.
- EPDM (Ethylene Propylene Diene Monomer): A rubber-based membrane typically adhered, ballasted, or mechanically fastened. “Seam tape” and “contact adhesive” are the bonding method terms most relevant here. EPDM performs exceptionally well through BC’s freeze-thaw cycles because it stays flexible at low temperatures.
Built-up roofing (BUR) is the old reliable. It is a multi-layer system using alternating plies of bitumen-saturated felts and hot asphalt or cold-applied adhesive, topped with a flood coat and aggregate. Terms like “ply sheet,” “interply bitumen,” “flood coat,” and “aggregate surfacing” appear in every BUR specification. Modified bitumen is a close relative, using polymer-modified asphalt in rolls that are either torch-applied, cold-applied, or self-adhered. “SBS modified” (styrene-butadiene-styrene) refers to a rubberised modifier that improves flexibility, which matters enormously on BC roofs that see both summer heat and winter cold.
Metal roofing for industrial applications comes in two primary forms. Standing seam panels use a concealed clip fastening system where the seam rises vertically above the panel face. This is contrasted with through-fastened panels, where fasteners penetrate the panel face directly. The distinction matters for thermal movement, maintenance, and leak risk. “Rib height,” “panel coverage width,” and “clip type” are terms you should be able to read fluently in a set of metal roofing drawings.
Spray polyurethane foam (SPF) is less common but used in specific industrial applications. It is sprayed as a liquid that expands into a rigid insulating and waterproofing layer, then protected by an elastomeric topcoat. “Yield density,” “pass thickness,” and “topcoat mil thickness” are the specification terms that control quality on an SPF project.
On the insulation side, tapered insulation and roof slope terms are particularly relevant in BC because flat industrial roofs must drain efficiently or face pooling and freeze damage. “R-value” measures thermal resistance per unit thickness. A “vapour retarder” or “vapour barrier” is the layer that controls moisture movement through the roof assembly.
Pro Tip: When reviewing specifications, always confirm whether the project calls for a vapour retarder (a material with moderate vapour permeance) or a true vapour barrier (essentially zero permeance). Substituting one for the other on a cold storage facility in Burnaby or Richmond can cause condensation problems that show up years later.
Structural and load terminology
Industrial roofing puts extraordinary demands on structures. Steel deck spans of 200 feet or more are standard in distribution and manufacturing facilities across the Lower Mainland. Understanding the structural vocabulary is not optional.
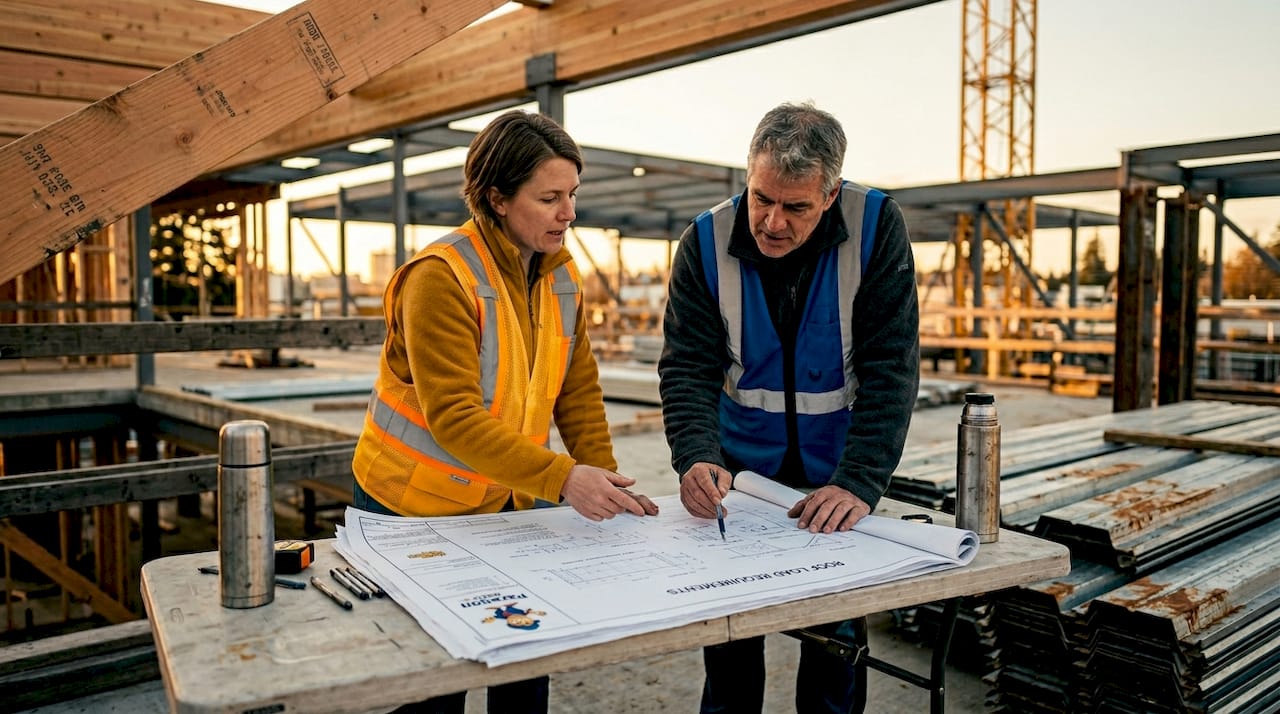
The roof deck is the structural substrate the roof system sits on. Steel decks are categorised by profile depth (1.5-inch, 3-inch, or deeper), gauge, and span rating. “Flute” refers to the corrugated channels in the deck. When a specification refers to a “wide-rib deck” or “narrow-rib deck,” it is describing flute geometry, which affects how insulation fasteners are placed.
Load terminology gets specific in industrial roofing:
- Dead load: The permanent weight of the roof system itself, including membrane, insulation, and deck.
- Live load: Temporary loads such as maintenance workers, equipment, and snow. In BC, snow load is a real design factor, particularly for facilities in the Fraser Valley or at higher elevations.
- Point load: A concentrated force applied at a single location, typically from rooftop mechanical units, HVAC curbs, or pipe supports. This is different from a distributed load, which spreads weight evenly across a surface.
- Uplift load: The force wind exerts trying to pull the roof upward. Coastal and delta locations around Metro Vancouver see significant uplift pressures that must be addressed in fastening patterns and attachment details.
Penetration management is one of the most labour-intensive and technically specific aspects of industrial roofing. Every penetration requires engineered flashing details that prevent moisture intrusion while allowing for thermal movement. Key terms include:
- Pitch pocket: A metal container filled with sealant around irregular penetrations where standard flashing cannot be formed.
- Curb flashing: The waterproofing detail at the base of a raised curb supporting an HVAC unit or skylight.
- Counter flashing: A secondary flashing that overlaps the base flashing to prevent water from running behind it.
Vapour barrier placement deserves its own mention. Incorrect vapour barrier placement in cold storage or high-humidity industrial environments causes hidden moisture damage that can be enormously expensive to remediate. The rule is consistent: the vapour barrier goes on the warm side of the insulation assembly. On a heated industrial building, that is the interior side. On a cold storage facility, the warm side is actually the exterior, which flips the standard assumption and trips up contractors who have not worked in that environment before.
Pro Tip: Always ask for the thermal envelope drawing before you price a vapour barrier installation. A BC cold storage project and a heated manufacturing facility require completely opposite placements, and the drawings will tell you which one you are dealing with before you are on site.
Occupancy classification and fire resistance terms
This is where roofing industry jargon intersects with building code in ways that have real dollar consequences. IBC Groups F and S cover the majority of industrial buildings. Group F (Factory and Industrial) is split into F-1 (moderate hazard) and F-2 (low hazard). Group S (Storage) is split into S-1 (moderate hazard) and S-2 (low hazard). The classification your facility falls under shapes the fire resistance ratings, construction type requirements, and sprinkler thresholds that apply to the roof.
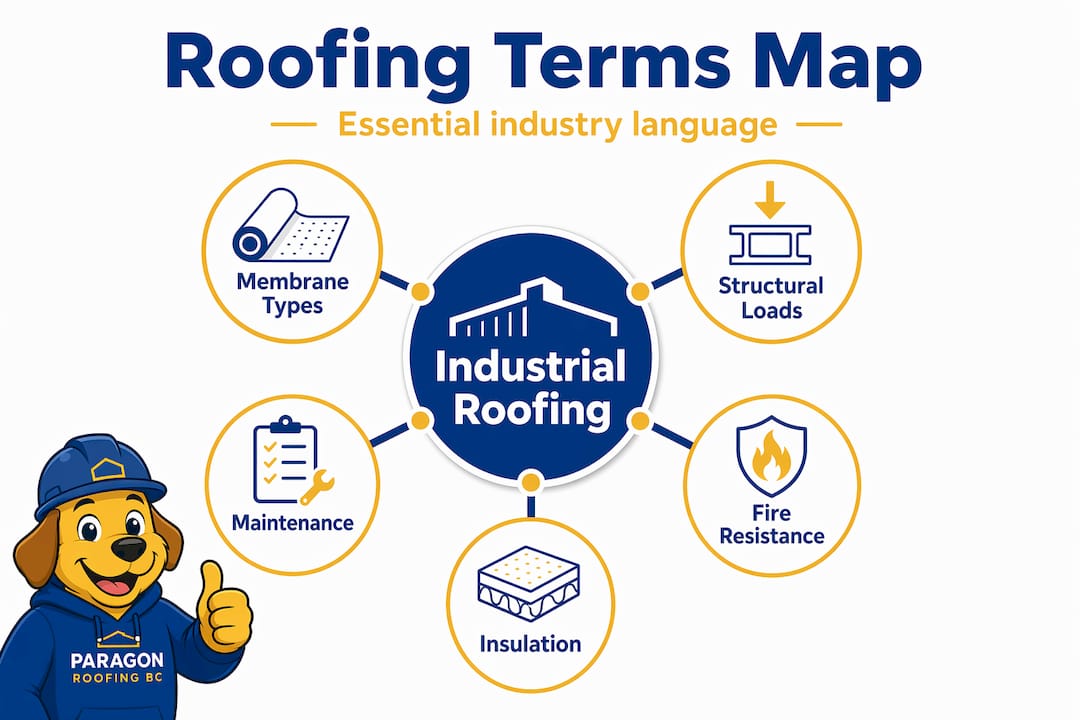
IBC Table 601 mandates fire-resistance ratings for building elements based on construction type. Here is how the main construction types compare for industrial roofing purposes:
| Construction type | SFRM on steel framing | Typical roofing implication |
|---|---|---|
| Type I-A | Required | Highest fire resistance; roof assembly must maintain rating |
| Type I-B | Required | High resistance; roofing materials and assemblies rated accordingly |
| Type II-A | Required | Moderate resistance; non-combustible materials required |
| Type II-B | Not required | Lowest non-combustible threshold; most common in BC industrial buildings |
| Type III/V | Not applicable | Wood framing allowed; less common for heavy industrial |
SFRM (Sprayed Fire-Resistant Material) is the spray-applied fireproofing applied to steel structural members. Understanding when your project requires SFRM affects roofing because the SFRM coating on steel deck framing must be maintained when any penetration or modification is made to the roof above.
Active and passive fire protection serve distinct but complementary roles. Active protection, primarily sprinklers, protects occupants during evacuation. Passive protection, including SFRM and fire-rated assemblies, prevents structural collapse during a fire. Both affect roofing decisions. Sprinkler thresholds for industrial occupancies frequently begin at 12,000 square feet, and certain roof assemblies are prohibited without sprinkler protection.
The AHJ (Authority Having Jurisdiction) is the local official who interprets and enforces code. On industrial roofing projects in Metro Vancouver, that is typically the City building department. Early AHJ engagement avoids permit delays that can stall a project for weeks. An important nuance: even if a membrane replacement does not technically require a full building permit, modifications to penetrations or structural elements usually do. Occupancy misclassification is one of the costliest errors in industrial project planning, triggering incorrect sprinkler requirements and forcing expensive redesigns mid-project.
Maintenance, inspection, and safety terms
Industrial roofs do not maintain themselves, and the terminology around maintenance schedules is just as specific as the installation vocabulary. Re-roofing, overlay, and membrane integrity are concepts every facility manager and contractor must understand clearly.
Here is a practical numbered breakdown of the key maintenance and inspection terms you will encounter on BC industrial roofing projects:
- Re-roofing: Complete removal of the existing roof system down to the deck, followed by full system replacement. This is the most thorough option and the correct choice when the deck has sustained damage or the existing system has failed comprehensively.
- Overlay (or recover): Installing a new roofing system directly over the existing one. BC building code limits the number of roof layers permitted, so understanding the current layer count before specifying an overlay is mandatory.
- Recovery roof: A specific type of overlay using a new recover board and membrane installed over the existing system. A recovery board improves thermal performance and provides a clean substrate, which matters on aged BUR systems common in older Lower Mainland industrial parks.
- Membrane integrity testing: Methods used to verify that a membrane is watertight. Electronic leak detection (ELD) uses low-voltage or high-voltage probes across a wet or dry membrane to locate breaches. This is increasingly specified on new industrial construction in BC.
- Infrared thermography: An inspection method that detects trapped moisture within the roof assembly using thermal imaging. It is particularly valuable on BC industrial roofs after a wet winter, when moisture infiltration may not yet be visible as an interior stain.
- Ponding water: Water that remains on the roof surface 48 hours after rainfall has stopped. On flat industrial roofs, ponding accelerates membrane deterioration and is an indicator that drainage or slope is inadequate.
Safety terminology on industrial roofs in BC draws from both federal and provincial occupational health regulations. Fall protection is required at unprotected roof edges, and the specific systems are described using terms like “guardrail system,” “personal fall arrest system (PFAS),” and “travel restraint.” Understanding which system is specified for a given maintenance programme changes the equipment requirements and cost significantly.
For facilities handling chemicals or manufacturing processes, chemical resistance ratings on roofing membranes matter. A HVAC discharge from a chemical processing plant in Delta can degrade a standard TPO membrane if the chemical compatibility has not been verified during specification.
My take on terminology and project outcomes
Hey, it’s Harman here. After years of working on industrial roofing projects across Metro Vancouver and the Fraser Valley, the most consistent problem I see is not bad materials or poor workmanship. It is two people using the same word and meaning two different things.
I have watched a project get delayed three weeks because the contractor priced a “vapour barrier” and the spec actually called for a “vapour retarder.” Different products, different cost, different lead time. No one caught it until the material showed up on site. That kind of miscommunication is entirely avoidable once you treat terminology as a professional discipline, not just background noise.
What I have learned is that BC conditions make standardised national definitions insufficient on their own. When someone says “adequate slope,” that means something very different on a Richmond warehouse that sees 1,200 millimetres of rain a year compared to a facility in a drier part of the country. Local context always adds a layer of meaning to the textbook definition.
My honest advice: build your own terminology reference for every major project. Pull the spec, circle every term you are not 100% certain of, and get alignment with the engineer and AHJ before the project starts. The BC industrial roof compliance side of things moves fast, and keeping your vocabulary current is genuinely a competitive advantage.
— Harman
Work with a team that knows BC industrial roofing
If you are planning an industrial roofing project in Metro Vancouver or the surrounding Lower Mainland, Paragonroofingbc brings the hands-on experience to match the terminology with actual results. From specifying the right membrane system for a Coquitlam distribution centre to navigating AHJ requirements for a Surrey manufacturing facility, our team has done it in BC’s conditions, not just on paper.
Whether you need a new industrial roof installation or want to start with a thorough drone roof inspection to assess your current system, Paragonroofingbc is ready to talk specifics. We do not offer generic national advice. We offer BC-specific solutions backed by real project experience. Reach out today for a consultation and get the clarity your next industrial roofing project deserves.
FAQ
What are the main industry terms for industrial roofing systems?
The core industrial roofing terminology covers system types (TPO, EPDM, BUR, modified bitumen, SPF), structural terms (deck type, point load, uplift load), and waterproofing details (flashing, curb, penetration). Mastering these common roofing terms is the foundation for accurate specification and project communication.
What is the difference between a vapour barrier and a vapour retarder?
A vapour barrier has near-zero permeance and is used in cold storage or extreme humidity environments, while a vapour retarder allows some vapour transmission and suits most heated industrial buildings. Substituting one for the other causes condensation problems that are costly to fix.
How does IBC occupancy classification affect industrial roofing?
IBC Groups F and S classifications determine fire resistance ratings, construction type requirements, and sprinkler thresholds, all of which directly shape which roofing systems and materials are compliant for a given industrial facility.
What does AHJ mean in industrial roofing?
AHJ stands for Authority Having Jurisdiction, the local official who interprets and enforces building code. Early engagement with the AHJ on any roof modification or new installation prevents permit delays that can stall an industrial project significantly.
What is the difference between re-roofing and an overlay?
Re-roofing involves full removal of the existing system down to the deck before installing a new one, while an overlay installs a new membrane system directly over the existing roof. BC building code limits the number of permitted roof layers, so the existing layer count must be confirmed before specifying an overlay.
Recommended
Our Roofing Blog
Have more questions about roofing?
Check out our FAQs or give us a call today to speak to an expert roofer in Vancouver Lower Mainland, BC. We're here to help our neighbours make educated decisions about their roof. For our team, we value helping clients save money while making their roofs last.